7 Morialta Road, Rostrevor, SA 5073 - House sold - PropertyMate
Sold on 27 May 2019
Stylish low maintenance living in Rostrevor with all the creature comforts
Polished from beginning to end, it's family homes like this that are making Rostrevor the perfect answer for city slickers who enjoy getting back to nature.
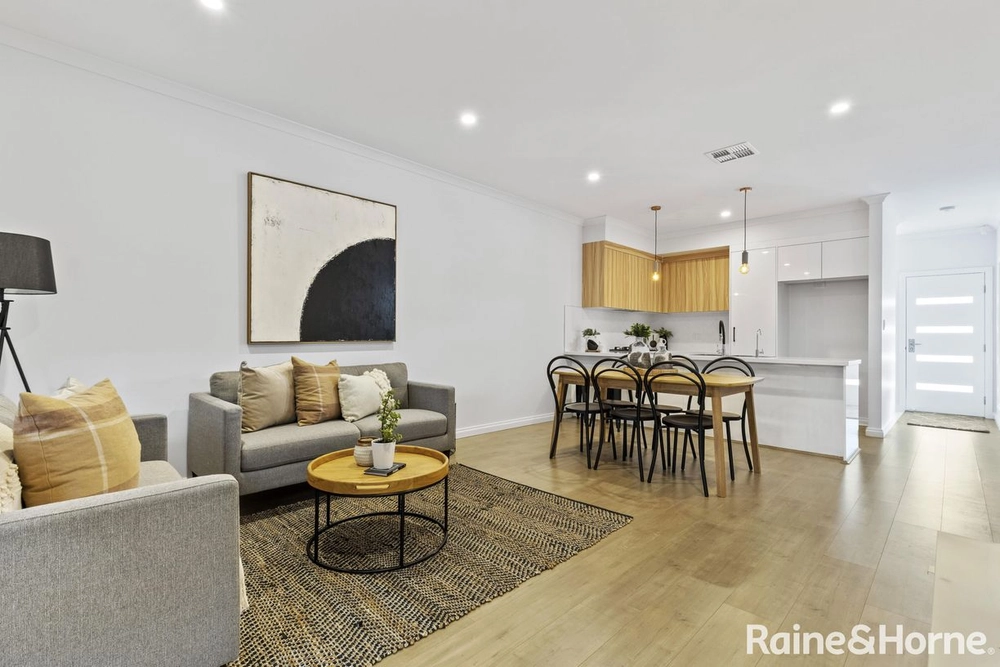
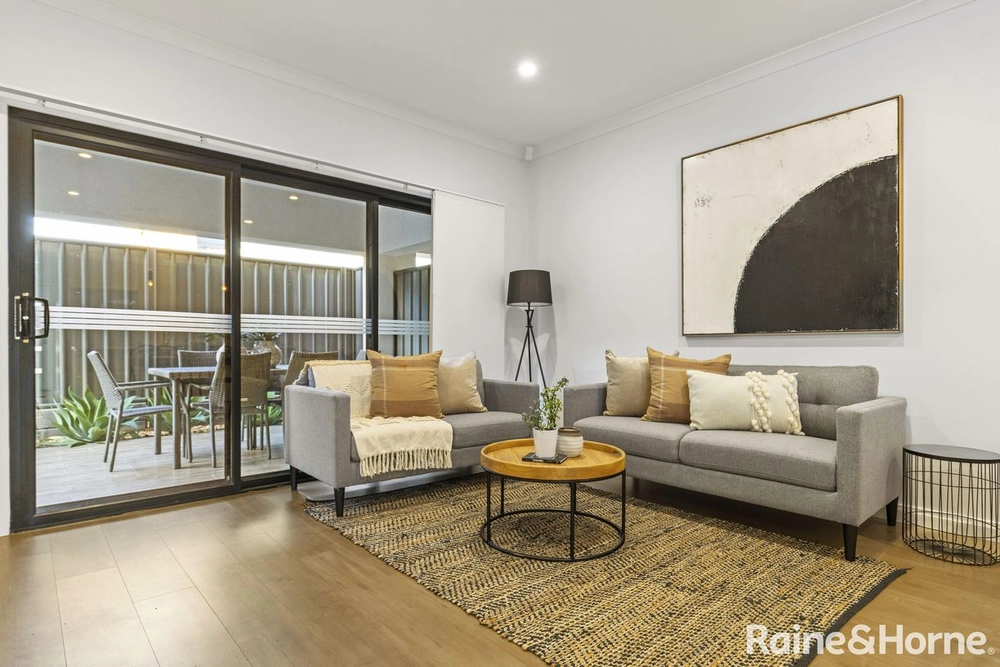
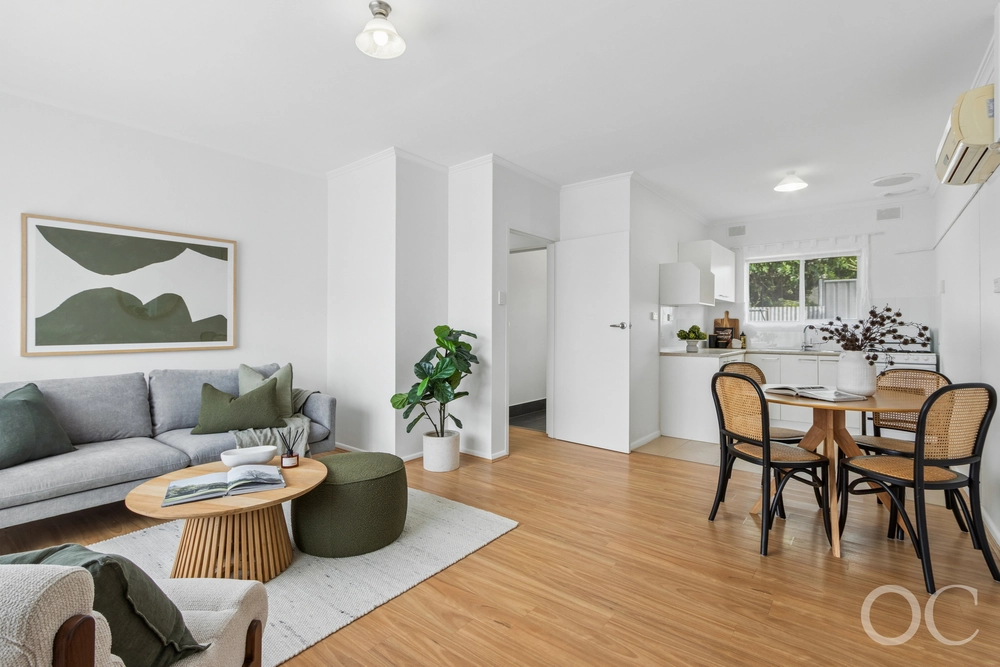
The family and meals are the spiritual and geographic centre of this three bedroom home. The eye is drawn around spacious open plan living overlooking alfresco dining via glass sliding doors that encourage summer afternoons outdoors.
LED lighting and pendant feature lighting enhance the warmth of rich polished timber floors, as do complimentary cabinetry and curtains built for cooler weather. Designer stainless steel appliances and a glossy island bar elevate kitchen style, while a butler's pantry keeps it tidy.
The main bedrooms is cleverly separated from bedrooms 2 and 3 at the front of the house. Two sets of built in robes flank the entrance to the very chic ensuite, while plush charcoal carpet for all bedrooms makes getting out of bed in the morning as easy as you could hope for.
Chic monochrome bathroom style evades a time stamp across all wet areas, with glossy finishes and plenty of room for busy families.
You'll love the functional divide of this home. Keeping study, laundry and butler's pantry to one side, bedroom areas are comfortably removed for comfort and rest, while the centre of the home is yours for leisure, meals, and connecting with the family.
Don't miss: - Walk-through study - 3-way main bathroom with bath to main - Built in robes to all bedrooms - Reverse cycle ducted air conditioning - Tiled Alfresco dining - Rainwater tank - Low maintenance, landscaped gardens
You'll love the easy access to nearby Norwood Morialta High School, Rostrevor and Stradbroke Schools, Romeo's Foodland, Morialta hiking trails, and cafes no matter which direction you walk. Morialta Road West offers Rostrevor living as it should be… convenient.
Specifications: CT / 6151/393 Council / City of Campbelltown Zoning / R'4 Built / 2015 Land / 346m2 approx Council Rates / $1,828pa SA Water / $290.72pq ES Levy / $146.25pa
All information provided has been obtained from sources we believe to be accurate, however, we cannot guarantee the information is accurate and we accept no liability for any errors or omissions (including but not limited to a property's land size, floor plans and size, building age and condition) Interested parties should make their own inquiries and obtain their own legal advice. Should this property be scheduled for auction, the Vendor's Statement may be inspected at any Harris Real Estate office for 3 consecutive business days immediately preceding the auction and at the auction for 30 minutes before it starts.


 3 bed
 2 bath
 2 car