7 Peninsula Drive, Mawson Lakes, SA 5095 - House sold - PropertyMate
Sold on 15 October 2019
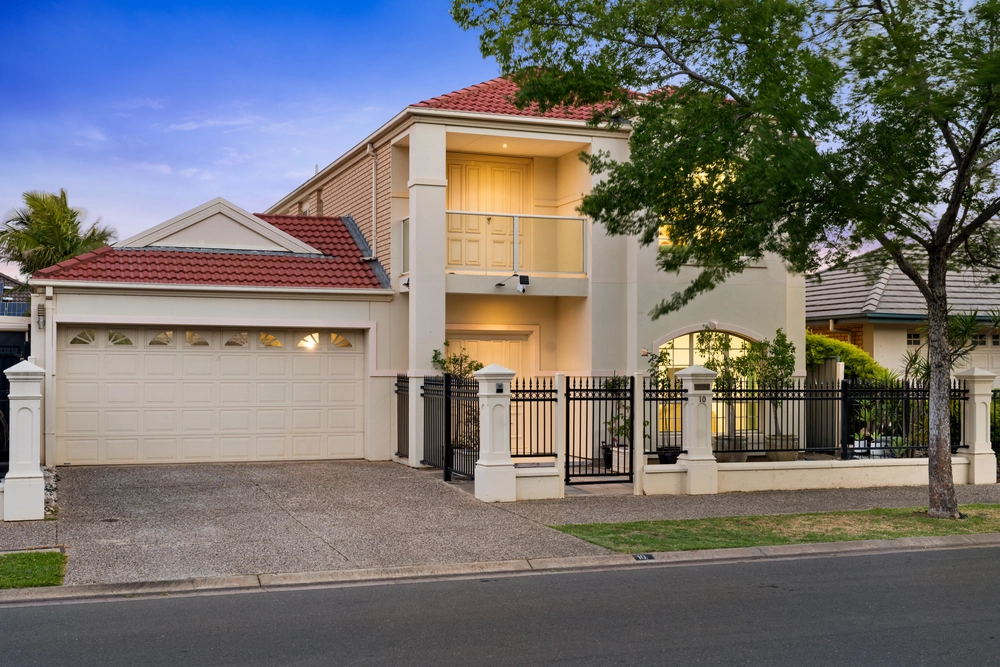
Georgian luxury set on premiere lakefront location
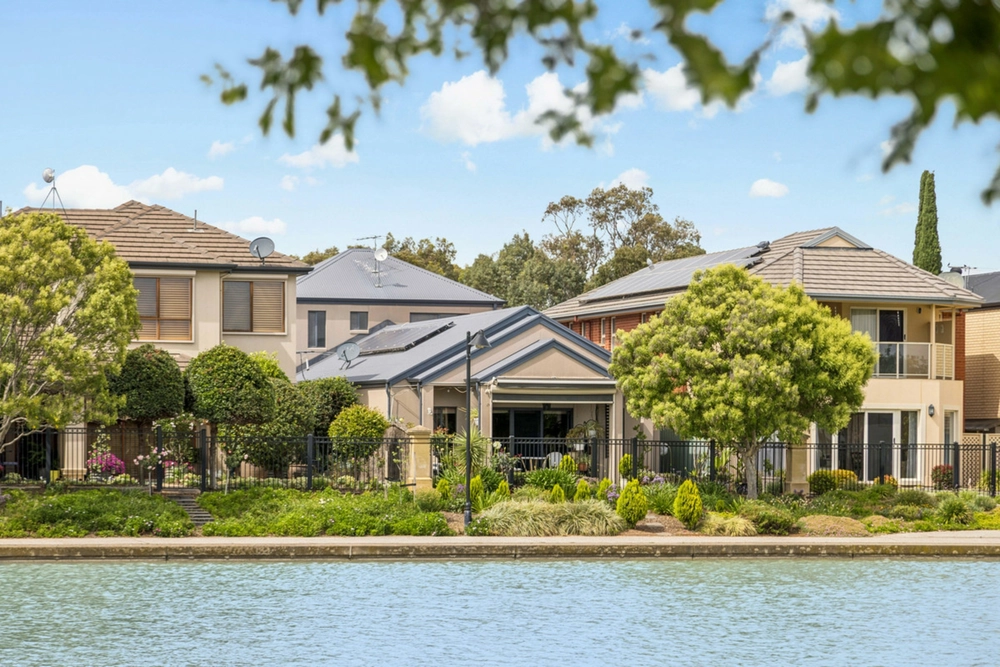
A rare opportunity of Georgian grandeur set on Mawson Lakes premiere lakefront. Set across 2 expansive levels with dual street frontage and a one-bedroom studio with private entrance, fitted with kitchen and bathroom, making this home ideal for all families looking for that little bit extra.
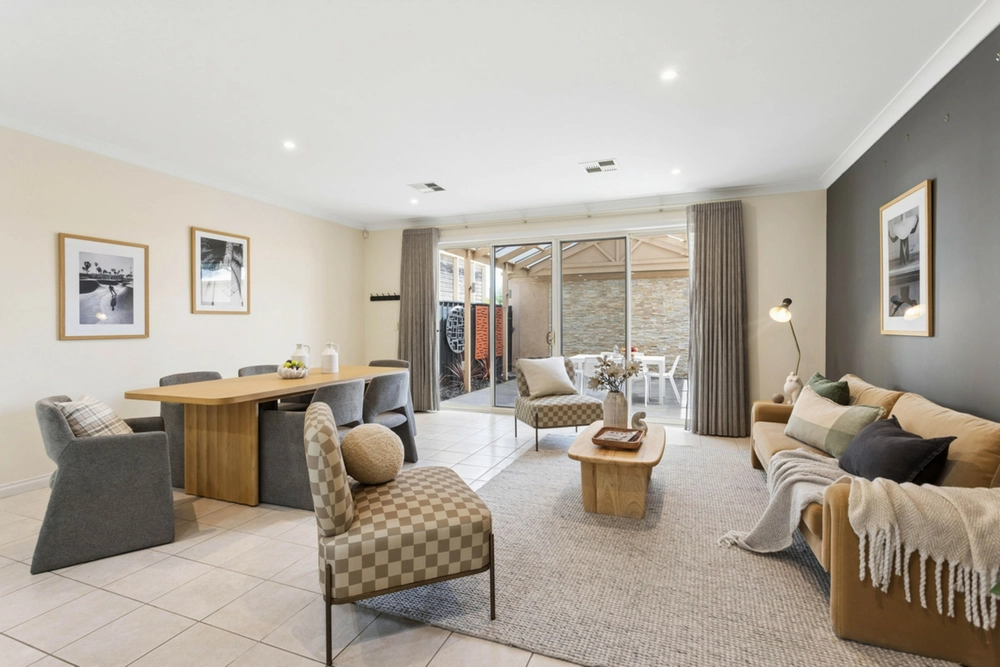
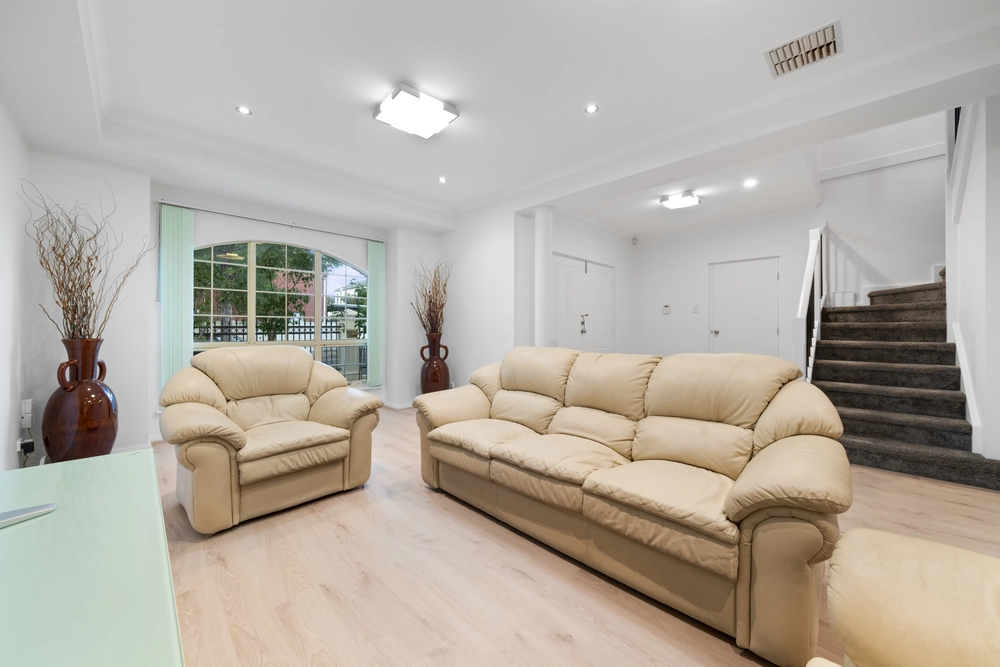
From the moment you see the Georgian facade you can see this home is something special, enter through the front door to the dual living areas and you immediately get a sense of the space on offer. Leading you through to the open plan living area that is overseen by the kitchen which has all the necessities that one needs from stainless finished dishwasher, induction cooktop, electric oven and an abundance of bench space and cupboards. These areas filled with natural light beaming in through the courtyard windows, allowing both indoor and outdoor entertaining all year round.
At the rear of the ground level is a generous laundry, garaging for up to two vehicles and off street parking for another two, access via the rear street of the property and the entrance to the studio. Upon entering the studio, you will see that this is no ordinary space, completely self-contained with kitchen and bathroom as well as a spacious living area and master bedroom with built in robes. A flexible room that not only offers extra space but also potential extra income having previously been let out for $280 per week.
Upstairs you will find a spacious landing area, three generous bedrooms, master suite with full en-suite, walk in robe and private balcony with exceptional views over the central lake. Bedrooms two and three both offering built in robes and access to the second bathroom with separate toilet, powder room and bathroom with shower and bathtub.
As we know it is location that is key, this certainly ticks that box. Positioned on the main lake of Mawson Lakes with a wonderful outlook you will enjoy being able to take the very short stroll to the lakefront cafes and restaurants on your doorstep as well as the Mawson Lakes shopping centre within close proximity.
Other features: - Freshly painted and carpeted throughout leaving nothing to do but move in and enjoy - Private courtyard giving a low maintenance space to entertain or even keep a small veggie garden - Reverse cycle heating and cooling throughout for full year comfort - Ducted vacuuming system - Abundance of storage - Instantaneous gas hot water system - Secure garaging with automatic roller door for ease and security - Close to public transport and Mawson Lakes University Campus
Specifications: CT / 5564/449 Council / City of Salisbury Zoning / R'22 Built / 2001 Land / 335.0m2 Frontage / 10.5m Council Rates / $3,192.70pa SA Water / $423.246pq ES Levy / $335.00pa
All information provided has been obtained from sources we believe to be accurate, however, we cannot guarantee the information is accurate and we accept no liability for any errors or omissions (including but not limited to a property's land size, floor plans and size, building age and condition) Interested parties should make their own enquiries and obtain their own legal advice. Should this property be scheduled for auction, the Vendor's Statement may be inspected at any Harris Real Estate office for 3 consecutive business days immediately preceding the auction and at the auction for 30 minutes before it starts.


 4 bed
 3 bath
 2 car