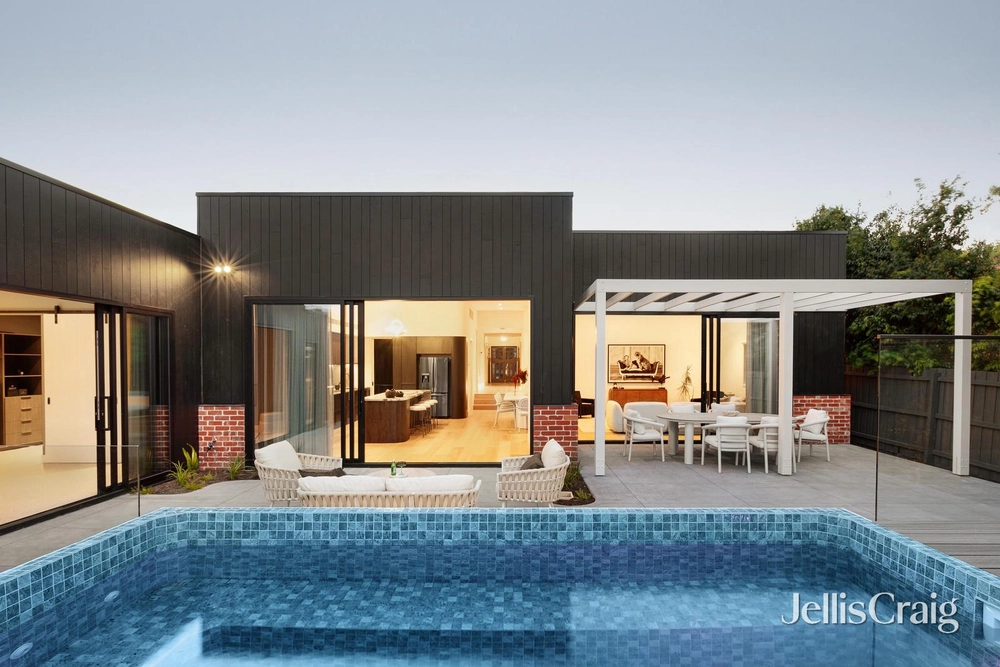
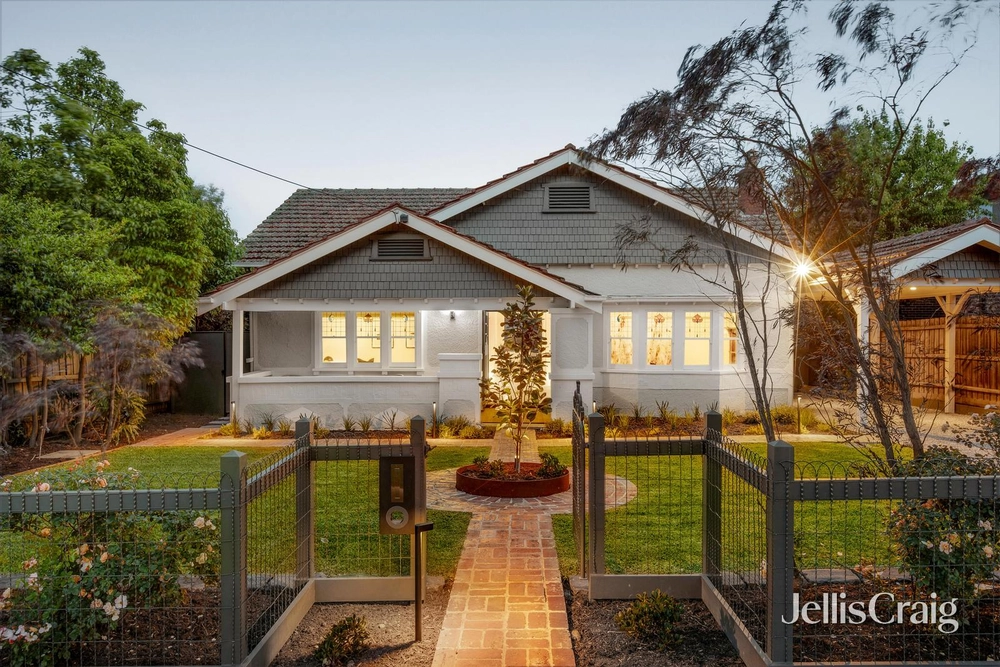
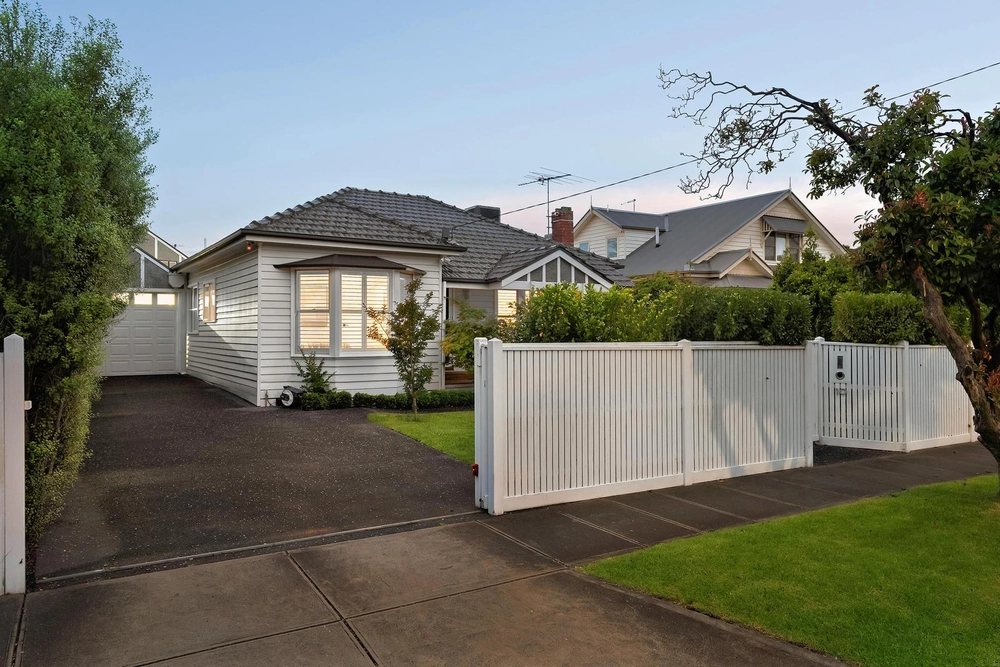
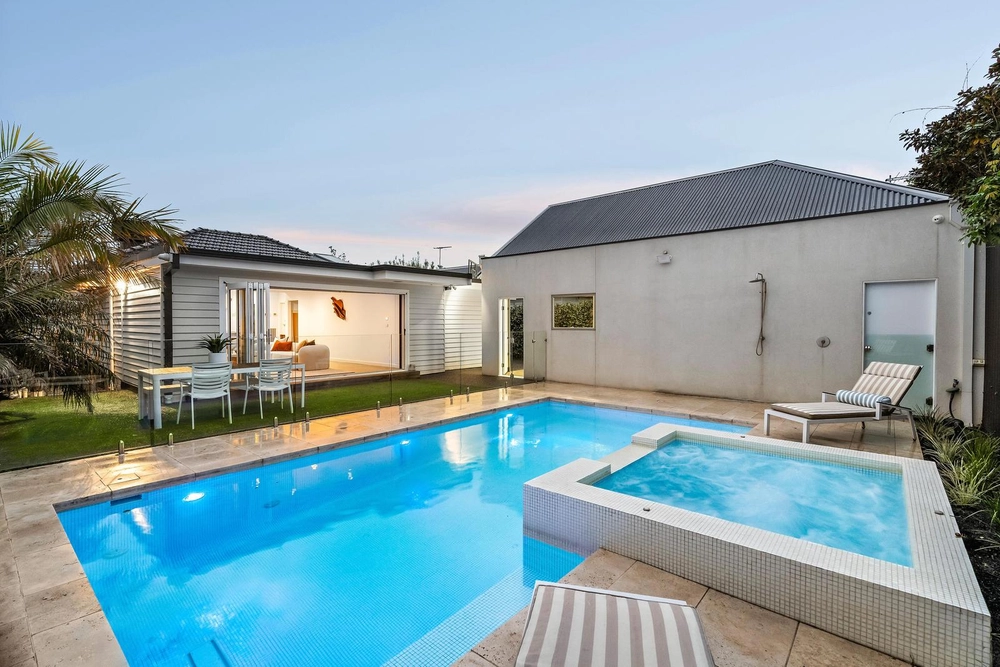
Celebrating contemporary style, this striking four bedroom three bathroom residence proves a private family sanctuary, big on space, endlessly versatile and presenting the ultimate in modern elegance. Custom designed over two sophisticated levels and showcasing the eternal appeal of stone, Tasmanian Oak floors and modern black highlights, this home showcases expansive open plan living and dining delineated by a two-way gas fireplace and featuring industrial inspired double glazed windows framing views of the gardens. Sliding doors open to an entertainer’s deck and terraced gardens, the private front gardens complete with a basketball pad and ring, that paired with a gourmet Miele appointed kitchen boasting steam and microwave ovens, induction cooktop, integrated dishwasher, walk-in pantry and stone counters offer next level family entertaining. First floor living encompasses a spacious retreat with custom cabinetry and study space, with bedrooms with robes sharing two of three designer bathrooms, the master wing with a glamorously fitted walk-in robe and luxe ensuite, the third designer bathroom servicing a versatile gym, home office or studio space that includes its own external entrance. Excellence continues with custom lighting, Blackbutt vanities, brass highlights in black tapware, laundry with storage, heating/cooling, keyless entry, security system, double garage with internal entry and automatic gates to off-street parking. Moments to elite schools, Yarra parklands and Fairfield Village, inspection will impress.


 4 bed
 3 bath
 4 car