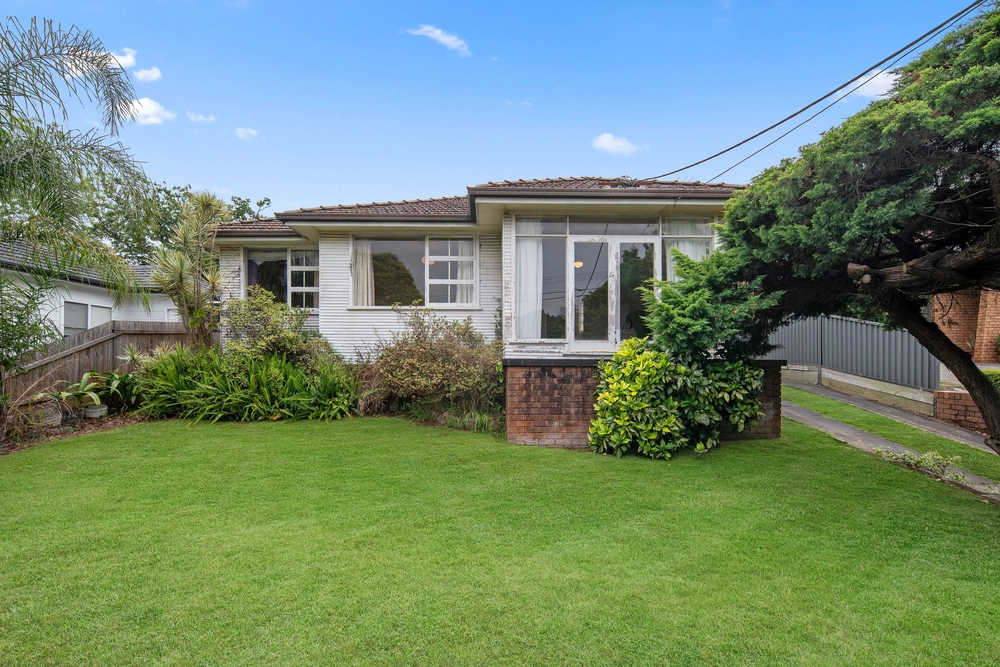
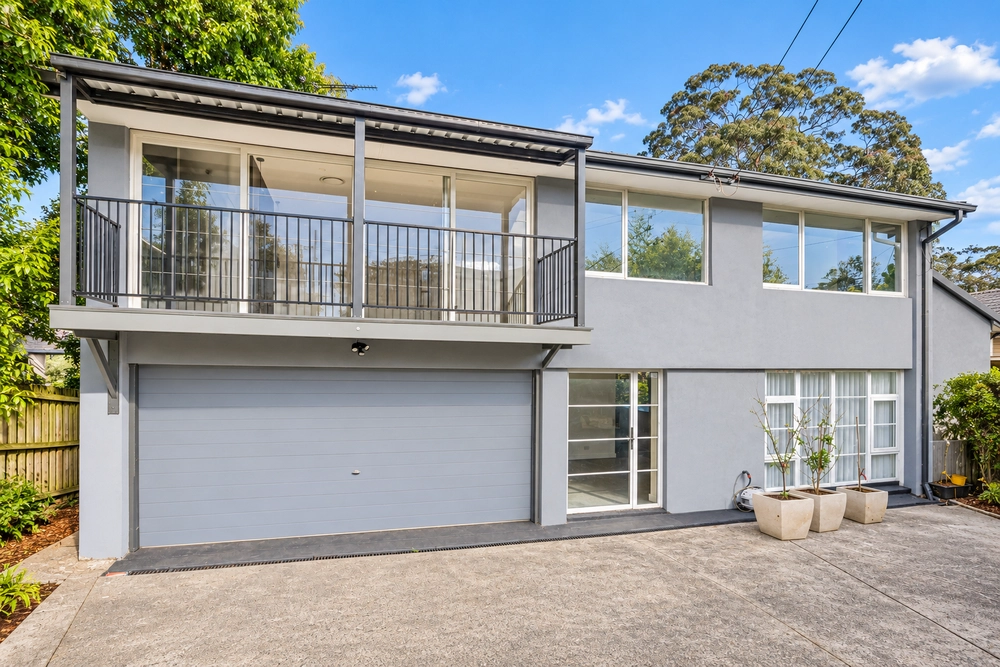
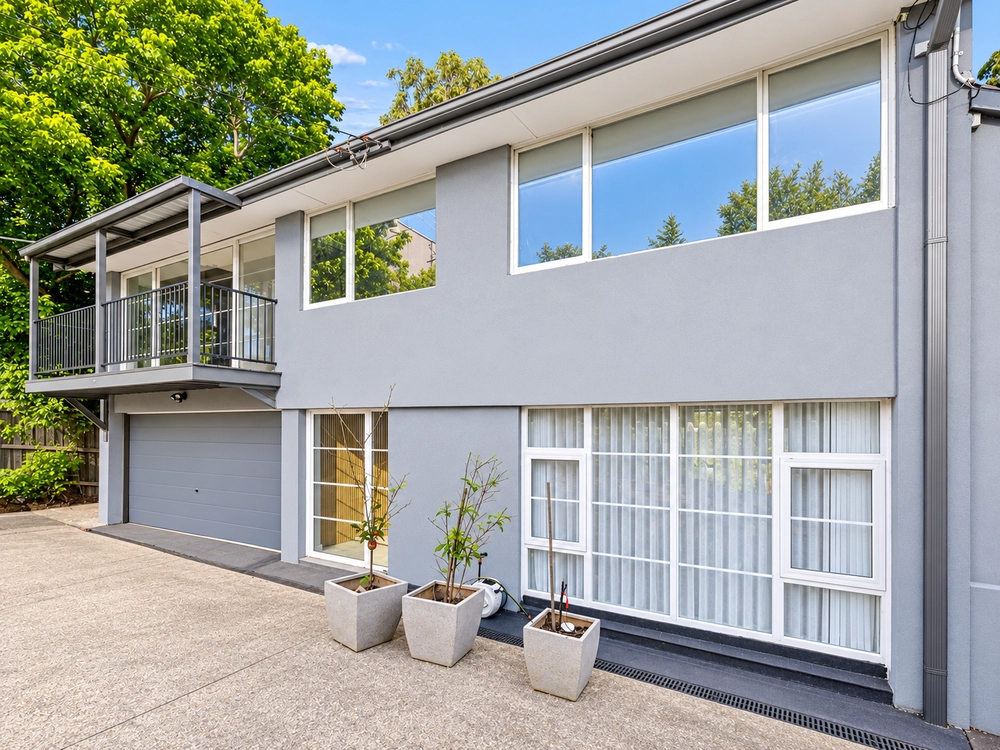
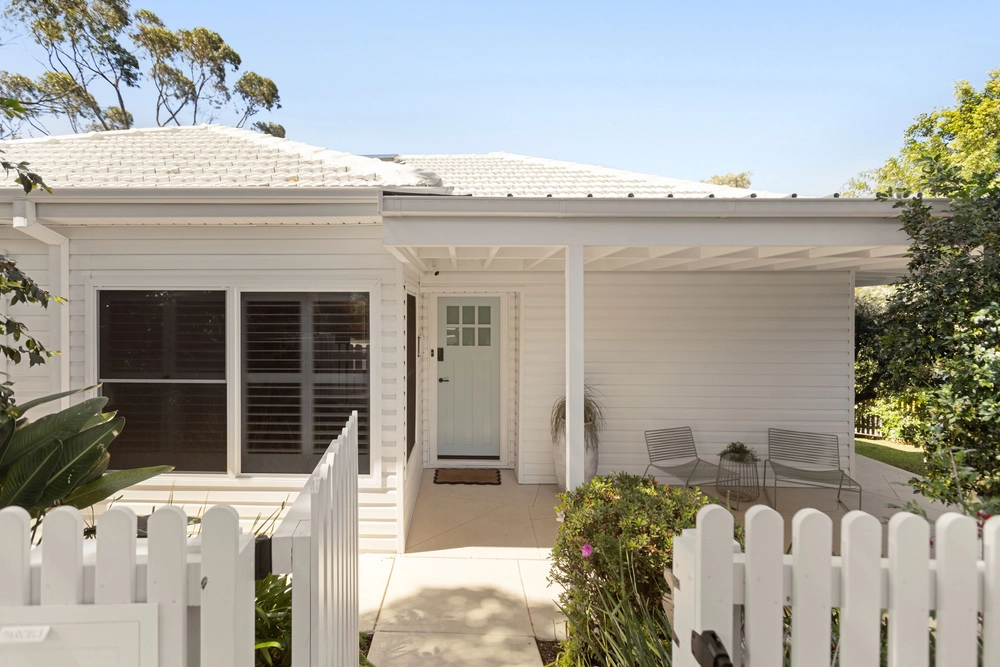
Unleash your creativity and transform this home or block of land by creating your dream home STCA / CDC approval. With a 15.24m approximate frontage, the level block of land provides endless possibilities with the streetscape demonstrating the quality neighbourhood, design and meticulous attention to detail the neighbours have with their own homes. Whether you are dreaming of an architectural luxury abode, a modern masterpiece or a charming classic, this property location provides a solid foundation for your imagination to run wild. This home will appeal to families, first-home buyers, upsizers, builders, developers, property flippers, professional couples, downsizers wanting their own single-level design and investors looking for an investment property to add to their portfolio. For those who specialise in renovations, you could look at refreshing the home to create a wonderful abode for those wanting to secure an upgraded residence.
Situated on a spacious lot, the property invites landscaping dreams and outdoor creativity. Imagine a lush garden, a charming courtyard, a swimming pool oasis or even a backyard retreat, the potential for outdoor transformation is vast. Make the most of raising a family in a wonderful community network. Conveniently located in the heart of Peakhurst, this home provides easy access to local attractions, schools, parks, shopping centres and entertainment venues. Enjoy the best of both worlds with a tranquil neighbourhood setting and proximity to urban amenities. For those who like to adventure, you can hike at the local Oatley Park trails nearby, kayak on the Georges River via the local boat ramps, cycle to the City of Sydney for those fitness gurus and enjoy pumping iron at various gyms that cater to all types of demand whether it be resistance, cross fit or general training. Cafe hoppers can try the local beans at The Naked Baker, Baked by Keiran Peakhurst, Oregano Bakery, Cafe 31 and St Peter's Cafe On Boundary. With easy access to the City of Sydney, you can utilise various train stations or bus access for those commuting to work. Make this your haven of enjoyment for generations to come and enjoy all that Peakhurst has to offer in the vibrant St George marketplace.
Accommodation:
- The current home features four bedrooms, two with built-in wardrobes, a large living room and a separate dining area.
- Two bathrooms, ideal for those with young children/newborns as there are two showers and one bathtub.
- Large kitchen with coffee table area, high ceilings, cupboard storage, pantry, cooktop, oven and dishwasher.
- Internal laundry, north-north-west front-facing aspect for quality natural sunlight and cross-ventilation.
- nbn® Fibre to the Curb (FTTC) is available for those working from home or entertainers with streaming services like Netflix, Stan and Amazon Prime.
- Ducted air-conditioning, side access and direct access to the large backyard with an additional outdoor toilet.
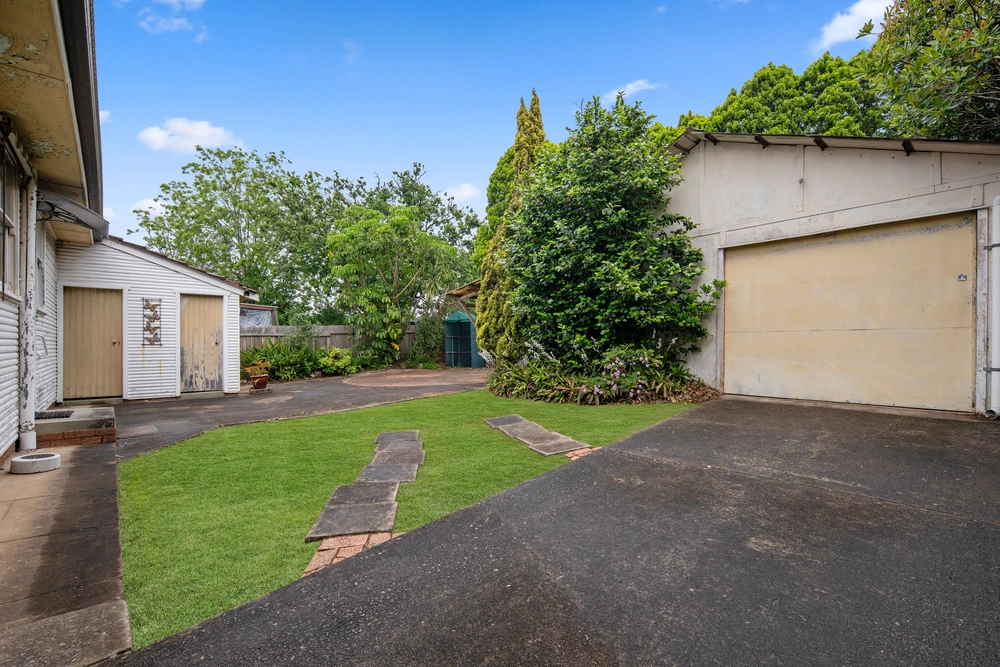
- Single car garage, carport plus additional parking on the driveway suitable for cars, a small caravan, boat or jet ski.
- Build a brand new home STCA / CDC approval and enjoy building your dream home.
- Potential city views from second level STCA / CDC.
Features & Amenities:
- Direct School Catchment: Peakhurst Public School, Georges River College Peakhurst Campus, Georges River College Penshurst Girls Campus, Georges River, Georges River College Oatley Senior Campus, College Hurstville Boys Campus, and Marist Catholic College Penshurst.
- 4-minute drive to Narwee train station and Riverwood train station. Convenient for city bounds workers.
- Walking distance to "The Peakhurst" for food and entertainment all year round.
- 10-minute drive to Hurstville CBD, Westfield Shopping, Event Cinemas, Hurstville Train Station, and the medical precinct including Hurstville Private and Waratah Private Hospitals.
- 4-minute drive to IGA Peakhurst, Oregano Bakery Peakhurst plus various other facilities catering to pets, tradies, foodies and patisserie lovers.
- 8 to 10-minute drive to Woolworths Mortdale, Oatley Boat Ramp, Hurstville Golf Course, Oatley Village, Crunch Gymnasium.
Land Size: 550.1m2 approx. (as per contract for sale).
Land Dimensions: 15.24 / 15.49 X 40.61 / 41.17 approx.
Approximate Outgoings Per Quater:
Council: $398pq approx.
Water: $195.46pq approx.
For more information or to discuss this property, please contact:
Patrick Wedes | 0418 356 789 & 7229 1231.
Myanna Wedes | 0431 927 391 & 7229 1231.
Patrick & Myanna | Father & Daughter Team.
Social Media: @TeamWedesBelleProperty
Belle Property Platinum Elite Agents FY23, FY22 & FY21.
*All information contained herein is gathered from sources we consider to be reliable, however, we cannot guarantee or give any warranty to the information provided. The aerial imagery outline is approximate and to be used as a guide.
Cashback estimates are indicative and subject to LendUs terms and conditions. Repayments are a guide only.
 4 bed
 2 bath
 3 car
You May Also Like
Similar homes near this one.