7 Rose Avenue, Niddrie, Vic 3042 - House sold - PropertyMate
Sold on 15 October 2022
Quality and Class in a Premier Location
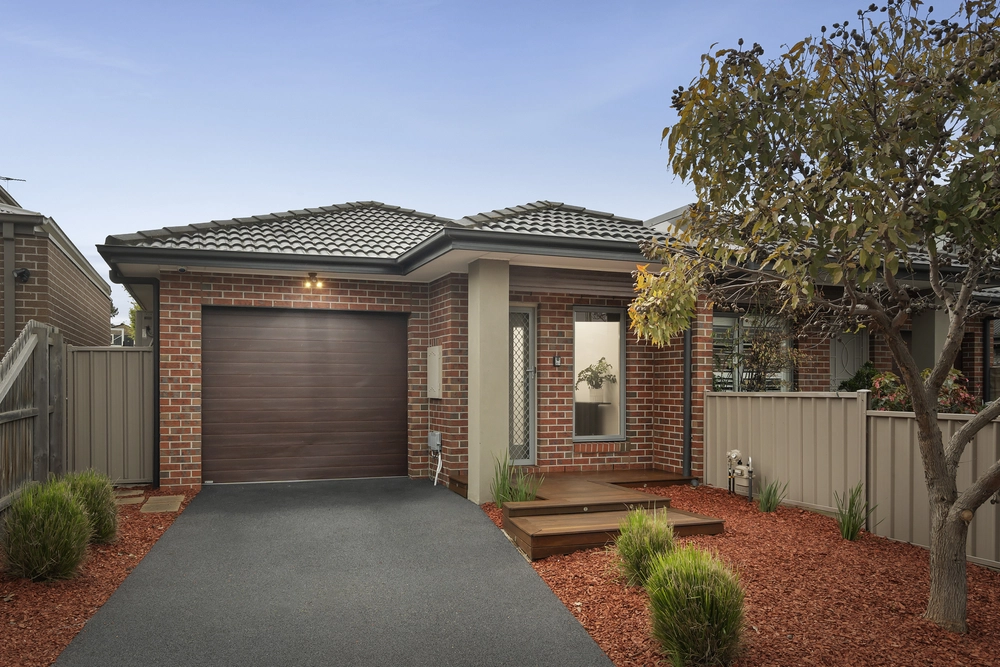
In a blissfully quiet cul-de-sac moments from the leafy surrounds of Steele Creek, this double-storey home delivers a lifestyle of easy-living excellence with its versatile floorplan, impressive inclusions and abundance of natural light throughout. Quality at every turn, the home’s impeccable interior offers a large master bedroom with its own private ensuite and balcony, together with two additional bedrooms, stylish main bathroom and guest powder room (third WC). Dual living zones add to the appeal including an adaptable front lounge flowing through to the expansive open-plan family/dining area complemented by a stone-bench kitchen with stainless steel cooking appliances, dishwasher and adjoining butler’s pantry/laundry. High square-set ceilings across both levels (extra-high in the family/dining area), the home also includes split-system heating/cooling (x4), additional panel heaters and ceiling fans, alarm system, engineered timber floors and efficient LED lighting, as well as built-in robes to all bedrooms and floor-to-ceiling tiles in both bathrooms. Completing the picture is a spacious wrap-around alfresco-style deck ideal for relaxing or entertaining and established perimeter trees for privacy, plus a large storeroom, internally-accessed garage and additional driveway parking. Steele Creek trails and parkland at the end of the street, it’s also walking distance to local buses and both St Bernard’s College and Rosehill College, as well as easy access to popular primary schools, Keilor Road cafes, restaurants and vibrant retail precinct.


 3 bed
 2 bath
 1 car