How’s the serenity? At the top of a quiet, leafy court and backing onto a reserve, this stunning home offers family living in a sublime location.
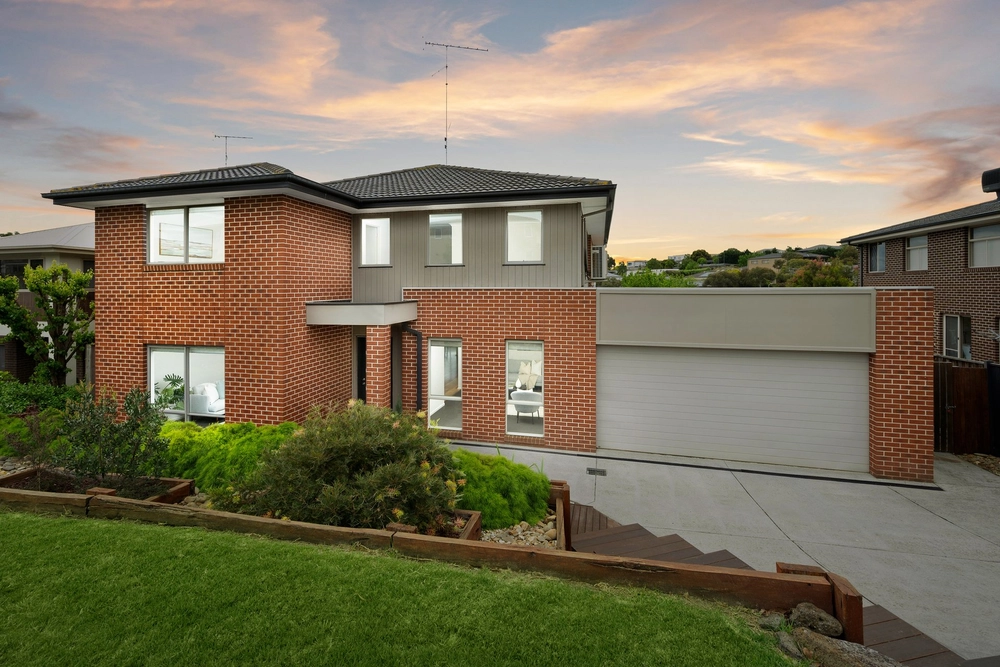
The quality, homestead-style residence sits on an elevated, 835sqm block (approx.) surrounded by established gardens. Built in the mid-1980s, but comprehensively updated, it has a classic, timeless appeal.
Victorian character features abound, from the return bullnose verandah and timber panelling, to ceiling roses, a decorative arch and leadlight windows. But it all teams beautifully with modern conveniences and fittings.
The floor plan has been designed to maximise living space and provide four spacious bedrooms plus a study, making it ideal for a family.
Two lovely living rooms define the formal and informal spaces at either end of the home.
The first sits at the front of the house. Spacious and comfortable, it features an exposed brick wall, an open fireplace with a wide hearth and a leadlight window. A wall of windows provides a peaceful aspect out to the verandah and front garden.
The second living room, at the rear of the home, is filled with light from a large central window and double sliding glass doors that open to the garden.
It’s easy to see younger members of the household happily making this their own.
At the centre of the home is a stylish dining area and kitchen. Dressed in classic hues, the kitchen has long white bench tops teamed with deep grey carpentry, a walk-in pantry and stainless steel appliances including a wall oven and gas stove top.
The adjoining dining room is a delightful space. All white, it has timber panelling, floor to almost-ceiling windows and a glass door that leads out to a lush fernery and the side paved garden.
Buyers seeking a family-sized home, will love each of the four bedrooms. They are spacious and carpeted with built-in robes; and all enjoy garden outlooks through large feature windows.
Three of the bedrooms and the family bathroom are located towards the rear of the home while the main bedroom provides a peaceful retreat at the front. This suite includes a roomy walk-in robe with both drawers and hanging space, an ensuite with a shower and vanity and a feature brick wall.
For buyers seeking a home with an office, this property ticks that box too.
A small study with views of the front garden and the court beyond, is encased in white-painted timber panelling. It’s a classic-modern touch that works so well throughout this home.
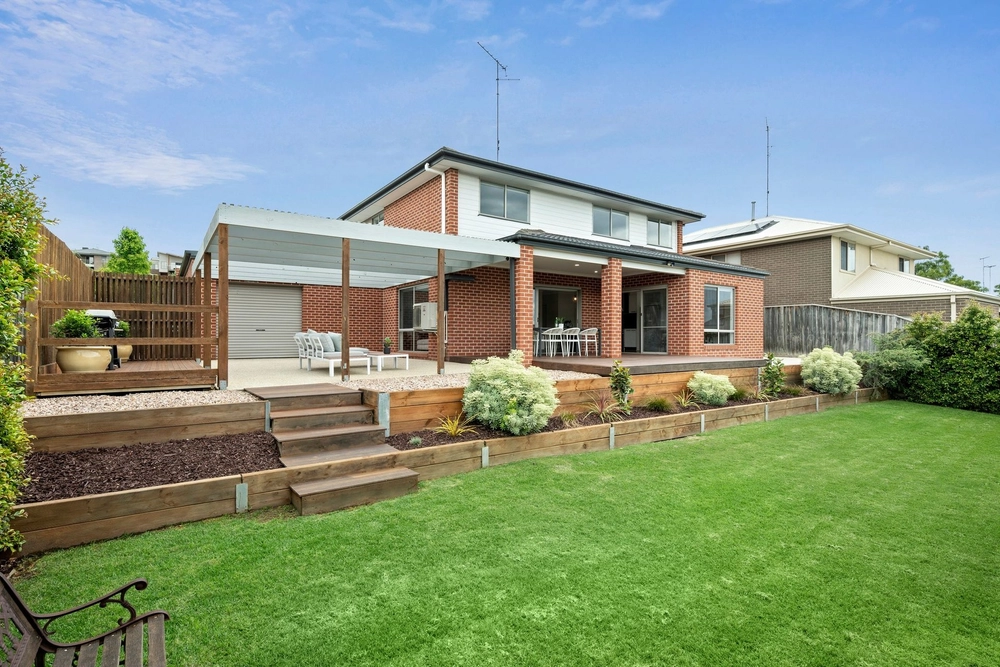
Outdoors, there are so many areas to relax and enjoy the good life. From a paved seating area at the rear to the pretty side garden and the wide verandah which provides scenic views across Highton.
There’s also a two-car garage which has room for a workshop or storage.
This property is conveniently located within easy reach of Highton Village and the Waurn Ponds shopping precinct, primary and secondary schools, including Belmont High School and Christian College, and the Ring Road.


 4 bed
 2 bath
 2 car