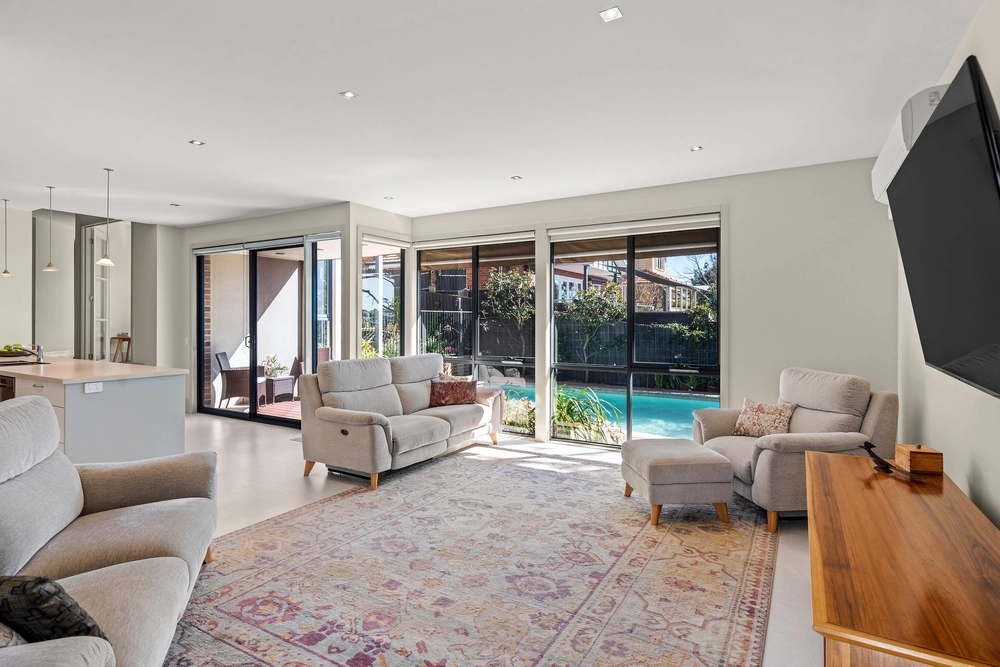
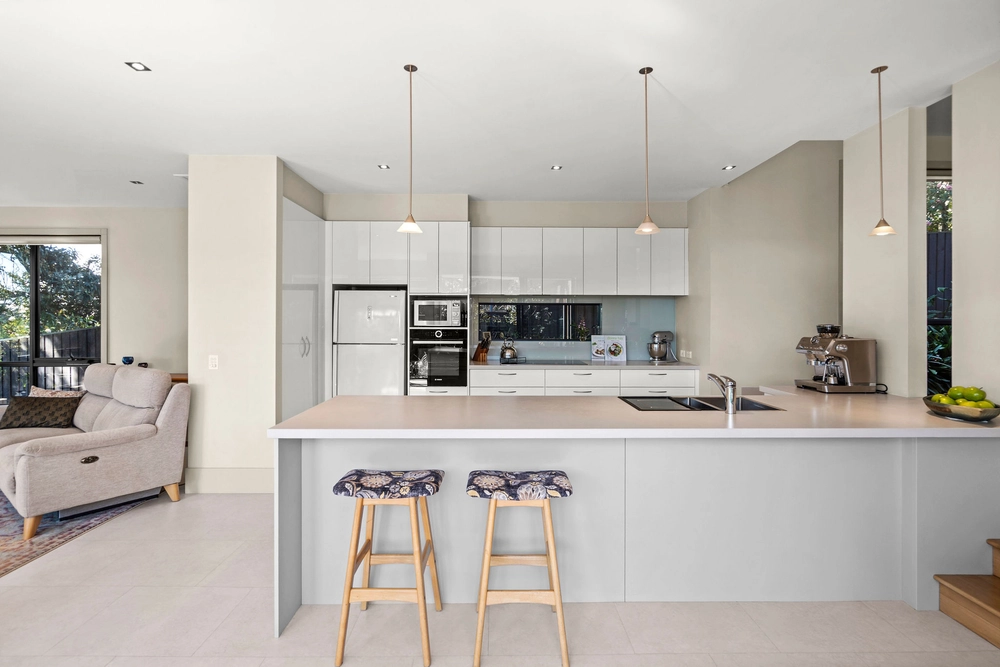
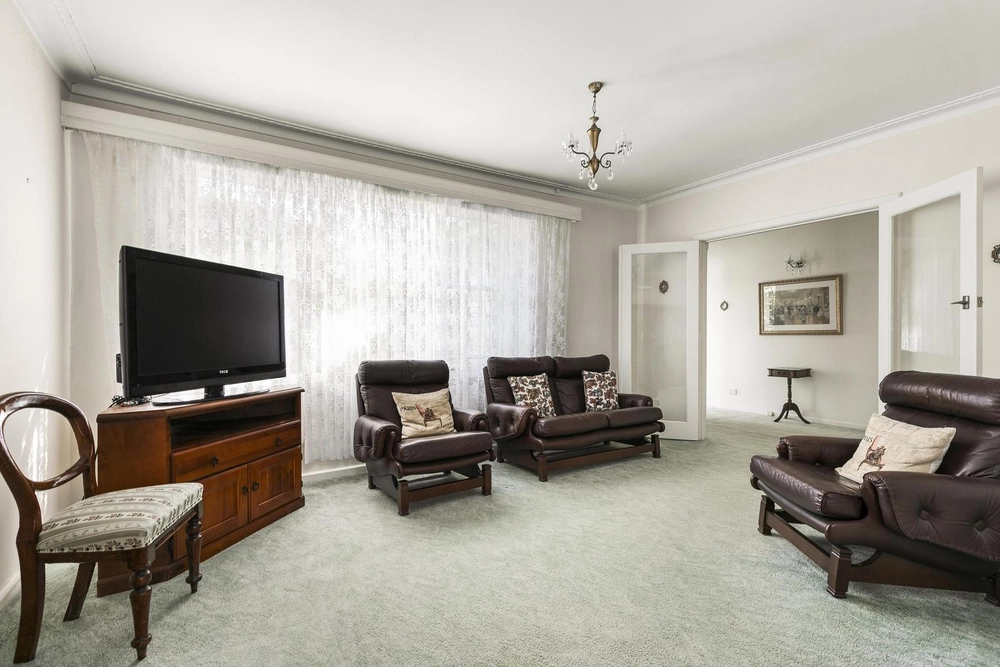
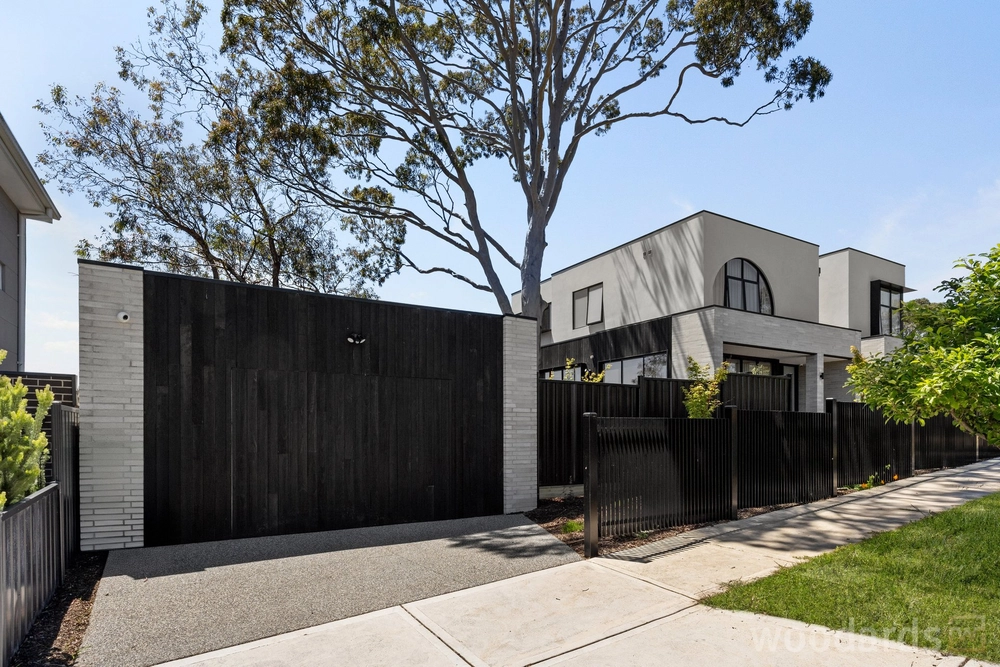
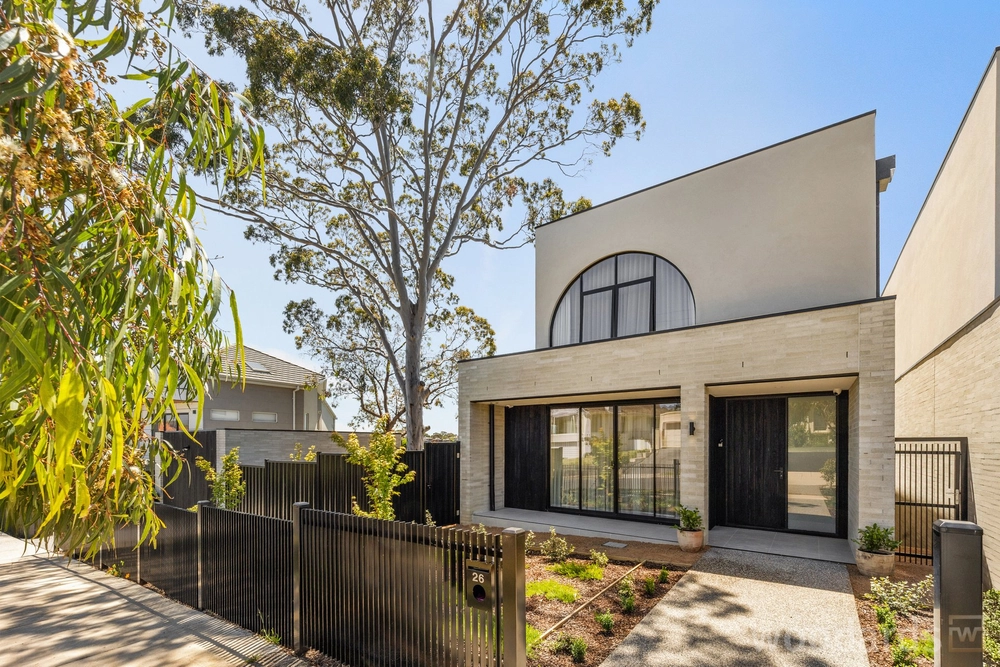
Beyond the timeless elegance of a picturesque façade, this large four bedroom, two bathroom residence’s Art Deco flourishes and modern flair highlight splendid spaces in which to relax, work, study and entertain. Surrounded by landscaped gardens, a character-filled layout showcases formal entrance, fireside lounge and dining rooms featuring intricately embellished high ceilings, picture rails and leadlight aspects. Effortlessly catering for modern lifestyles, vast open plan family and kitchen/meals zones seamlessly congregate under towering ceilings, with skylights, while quality appliances, copious soft-close cabinetry and a stone waterfall edge island ensure appeal for kitchen connoisseurs. French doors spill onto a large deck set amidst a backdrop of lush greenery providing privacy when dining and entertaining outdoors. Accommodation comprises private master with stylish ensuite and built-ins. Three more bedrooms are served by a fully tiled main bathroom with relaxing bath, powder room and laundry. Further luxuries of note include hydronic heating, split-system air conditioners, inbuilt storage, plantation shutters, polished floorboards, skylights/awnings, solar panels, water tanks/bladders, Wi-Fi watering system, garden shed, remote/garage and more. Nestled in an elite pocket of old Strathmore, with zoning for Strathmore College and proximity to the area’s finest private schools, St Vincents Primary, Strathmore Village shops, cafés, Napier Park, trains and freeways delivering a convenient lifestyle opportunity.


 4 bed
 2 bath
 2 car