7 Tyringa Avenue, Rostrevor, SA 5073 - House sold - PropertyMate
Sold on 13 August 2019
Claim cul-de-sac position and the potential for brand new on a big slice of surging Rostrevor
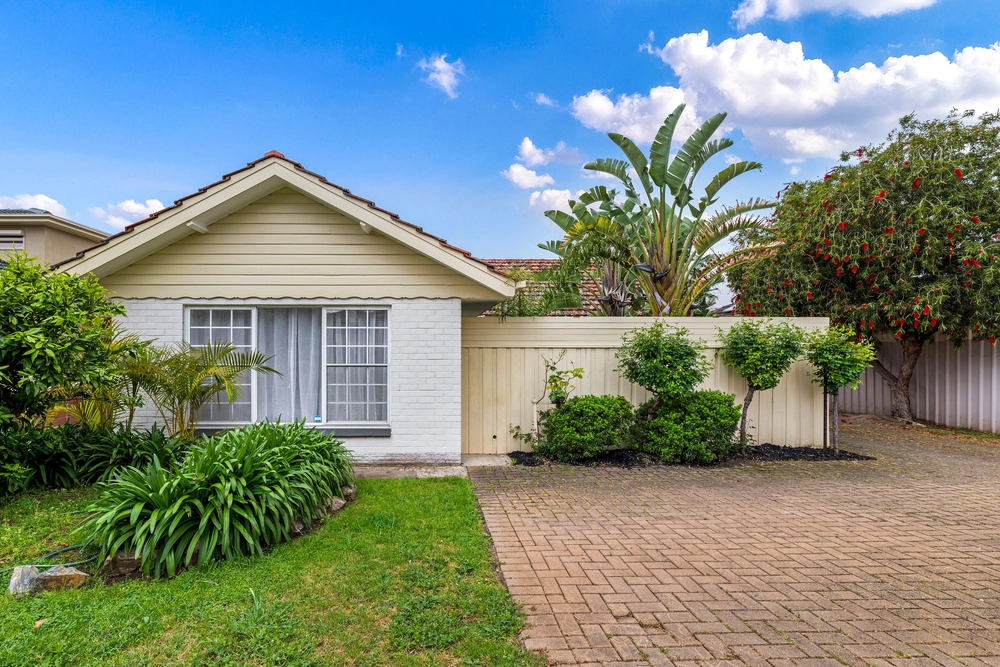
Going quietly about its business at the enviable end of a cul-de-sac is an airy, light and bright 4-bedroom home on a block that fans out to forge some 753sqm of freedom today - and the scope for something very exciting tomorrow.
Making the most of its block, the home was cleverly configured to let the northern sun flood through its centrally placed living zone/s - the conduit between a kids' wing (with 3 bedrooms) and the master's quarters.
Its unique orientation also means that the front and rear doors are placed at the home's sides - leaving a lot to the imagination from the street and serving an extra layer of privacy.
And so its large, open feel comes somewhat as a surprise in a 1940s built home with a spate of periodic upgrades amongst charming timber floors, high ceilings and decorative features.
Between the large open-format kitchen, central lounge room, seperate dining zone and alfresco pavilion, there's a space for every mood and occasion.
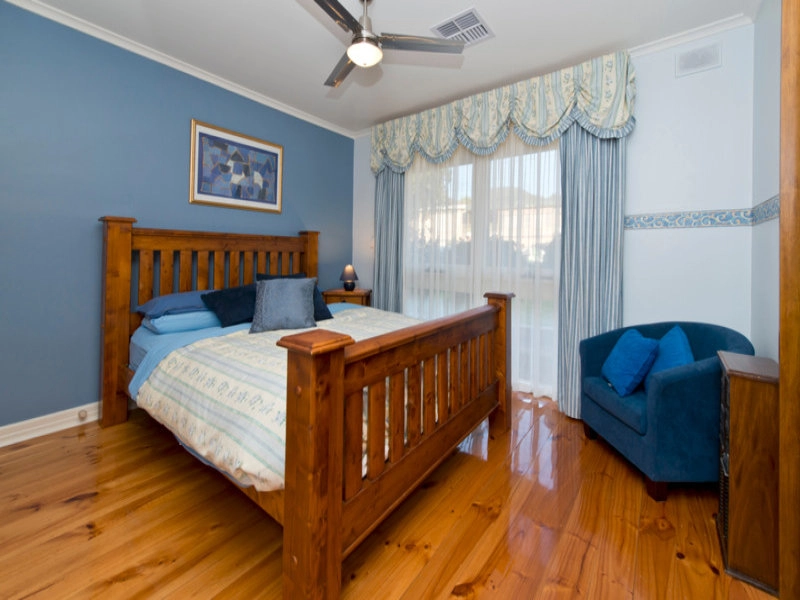
With a big set of built-in robes, en-suite and that prized privacy far away from the kids, the master bedroom is a gem in a home with a generous perimeter of easy-care gardens - and a large carport for good measure.
You won't have to drive around these streets for long to see why building something brand new is simply what's done in a suburb within easy reach of Rostrevor College, The Parade, CBD and so much more. Exciting is an understatement.
More reasons why we love this home: - Walking distance from Stradbroke Primary School and Rostrevor Kindergarten - Ducted air conditioning - Fresh paint and carpets throughout - Sunroom/study to bedroom 2 - Carport with room for 3-4 cars - Easy care gardens with lawns for kids and pets, plus large garden shed - Spa bath to main bathroom - Built-in storage to every bedroom - Just a short drive from the walking trails of Morialta - Close to Romeo's Foodland and Newton Central shopping precinct
Specifications: CT / 5207/755 Council / City of Campbelltown Zoning / R'4 Built / 1940 Land / 753m2 approx Frontage / 12.19m approx Council Rates / $1,796.70pa SA Water / $216.84pq ES Levy / $144.65pa
All information provided has been obtained from sources we believe to be accurate, however, we cannot guarantee the information is accurate and we accept no liability for any errors or omissions (including but not limited to a property's land size, floor plans and size, building age and condition) Interested parties should make their own inquiries and obtain their own legal advice. Should this property be scheduled for auction, the Vendor's Statement may be inspected at any Harris Real Estate office for 3 consecutive business days immediately preceding the auction and at the auction for 30 minutes before it starts.


 4 bed
 2 bath
 2 car