Matt Ashford and Harris Real Estate are proud to present to the market 7 Waltham Forest Trail, Golden Grove.
The life of luxury you have been dreaming of is now on offer with this spectacular two-storey family home located in the highly sought-after Spring Hill Estate. With 361sqm of internal living, five bedrooms, two and a half bathrooms and multiple indoor and outdoor living spaces, this home ticks all the boxes for families looking for an idyllic lifestyle on a grand scale.
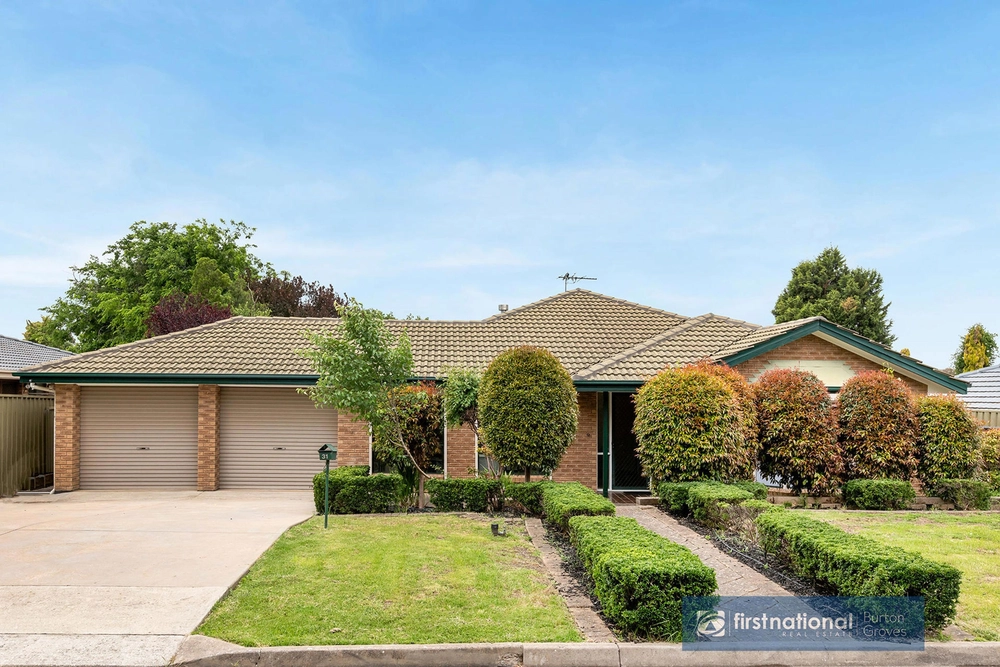
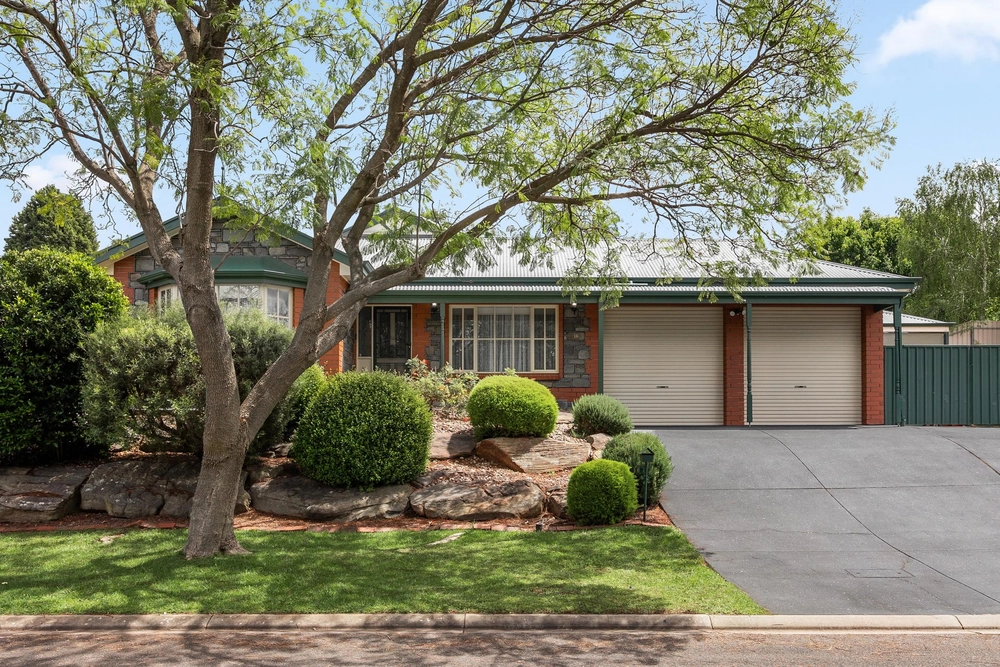
Situated on a large 757sqm corner allotment and amongst other quality homes, the stunning sandstone features and lush manicured gardens give you an instant sense of grandeur, which continues throughout the abode. There are two double driveways leading to two separate double garages, each with the convenience of internal access.
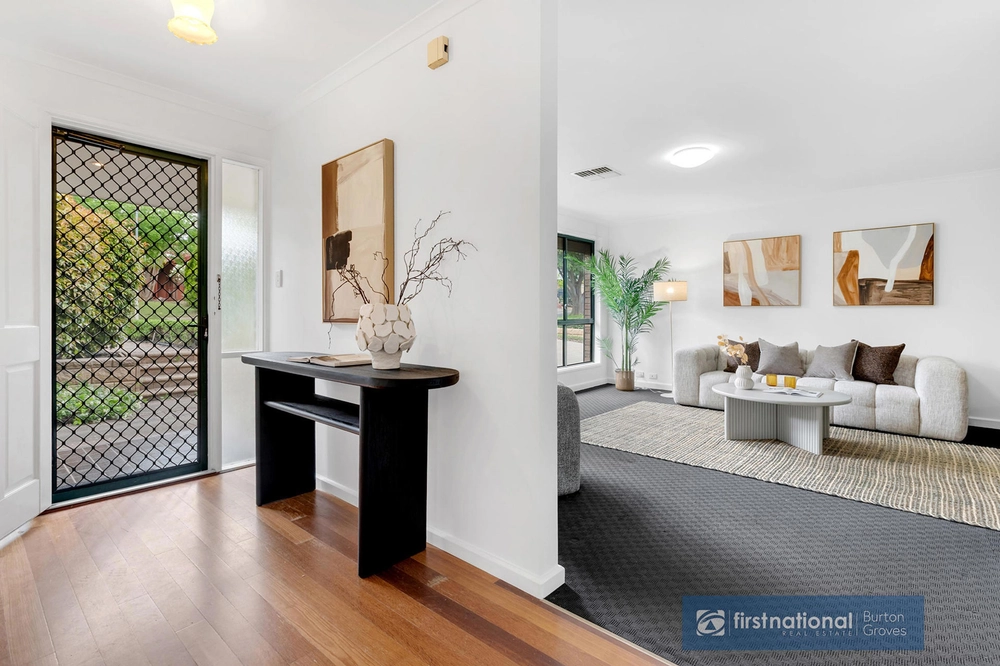
Upon entry, striking timber features and quality finishes provide a warm and inviting feel. A mixture of hardwood timber floors and easy-care tiles flow underfoot and compliment the neutral colour palette throughout the home. The main open-plan living area is the heart of the home and includes the kitchen, family, and meals area. This space is ideal to kick your feet up, relax as a family, and take in the picturesque views of the nature reserve from the balcony. There is also a formal dining room, lounge/games room and a home office on offer in this versatile layout.
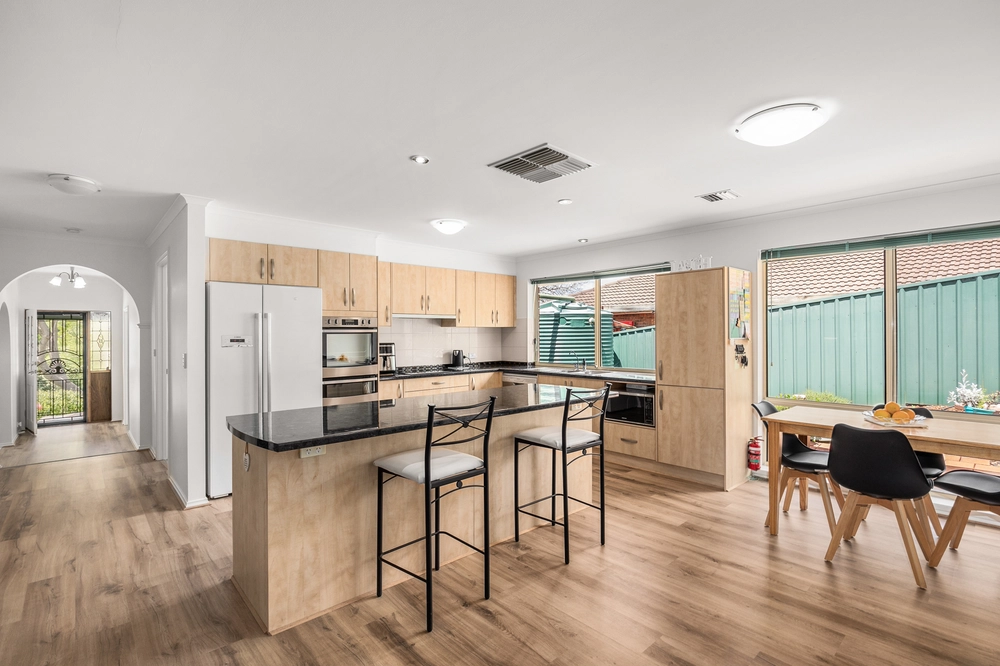
The family chef will love the large L-shaped layout of the kitchen offering a suite of 900mm Euro appliances, dishwasher, double sink, solid timber profile cabinetry and sleek stone benchtops. The open plan design allows you to cook up a storm while still being able to entertain the kids or guests.
There are five good sized bedrooms with the master situated at the front of the home and complete with a large walk-in wardrobe and ensuite. Three of the guest bedrooms are conveniently located close to the main bathroom, two have built-in robes and can all comfortably fit double beds. Bedroom five is located on the lower level and has built-in robes and easy access to the powder room. A third living area is also located on the lower level along with the cellar and under floor storage.
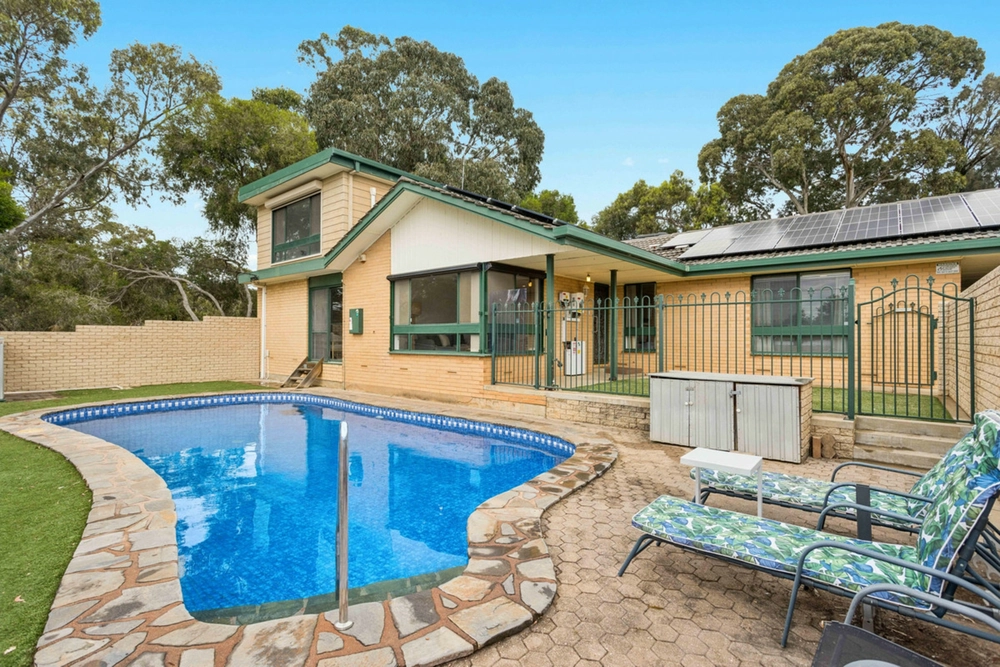
Outside continues to impress with a large fully decked outdoor entertaining area providing the perfect place to entertain friends and family. There is also roller door access to one of the double garages for your convenience.
The list of impressive features continues:
- Zoned reverse-cycle air-conditioning throughout for year-round comfort
- Gas fireplace with timber mantle in the main living area to keep you warm and cosy during those cold winters
- Solar system with Tesla Battery and rainwater tanks to keep the bills down
- Ornate cornice and wall niches throughout add to the sense of grandeur
- Security doors and alarm system for your piece of mind
- Ample storage throughout including a raised storage area in one of the garages
- Large internal laundry with access to the back yard for your convenience
Location is everything and this one certainly does not disappoint. Located in the dress circle of Golden Grove and directly opposite from Martindale Reserve and playground. You will be just minutes from the Village Shopping Centre, local Schools and public transport, this home is sure impress.
Call Matt Ashford now to inspect!
Specifications:
CT / 5527/446
Council / City of Tea Tree Gully
Zoning / GN
Built / 2005
Land / 757m2
Estimated rental assessment: $670 - $720 per week (written assessment can be provided upon request)
Nearby Schools / Greenwith P.S, Golden Grove P.S, Surrey Downs P.S, Fairview Park P.S, Golden Grove H.S
All information provided has been obtained from sources we believe to be accurate, however, we cannot guarantee the information is accurate and we accept no liability for any errors or omissions (including but not limited to a property's land size, floor plans and size, building age and condition). Interested parties should make their own enquiries and obtain their own legal and financial advice. Should this property be scheduled for auction, the Vendor's Statement may be inspected at any Harris Real Estate office for 3 consecutive business days immediately preceding the auction and at the auction for 30 minutes before it starts. RLA | 226409


 5 bed
 2 bath
 4 car