If you’re ready to choose the trees and the fresh air, this fantastic five-bedroom family home is set to steal your heart and hand it to Aldgate from Yatina Road.
Follow the long winding drive between towering gums and find a family home set into the hill, enjoying total street privacy and views over the valley and your own approx. 6320m2 slice of Aldgate.
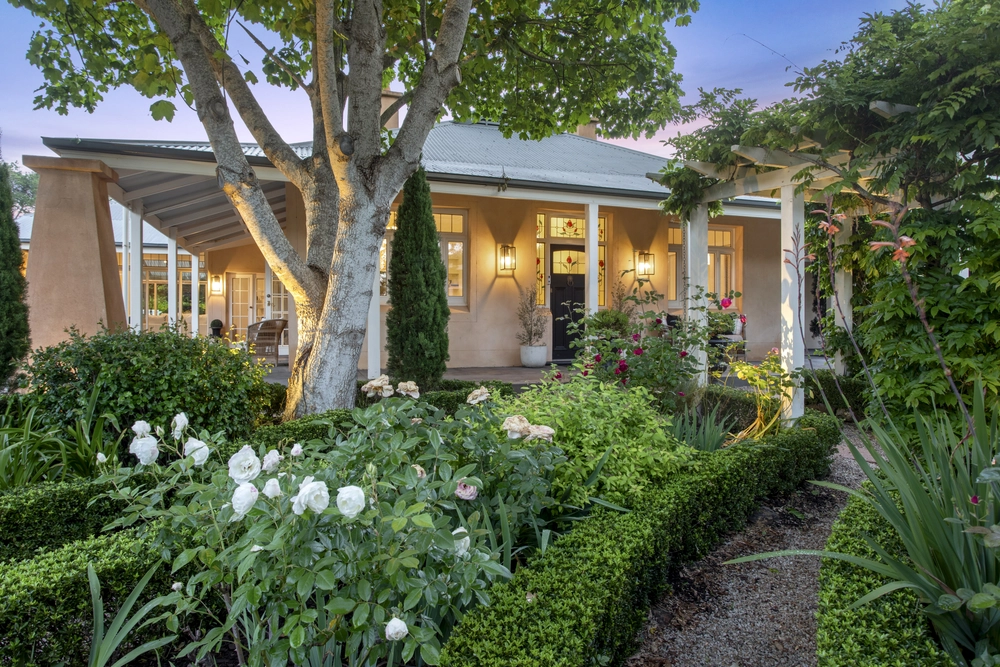
Originally constructed in the late 80’s a timelessly charming weatherboard style façade and lengthy verandah conceal a vast open plan family living space, expanding majestically between Tasmanian oak floors and raked ceilings that evoke both a sense of space in summer, and a hint of the chalet as the weather cools.
Freshly painted throughout while retaining timber frames to the windows that draw in fabulous natural light at various levels, the space carries a wonderful warmth, magnified by the feature slow combustion fireplace, while timber framed French doors overlooking the verandah and valley provide a priceless outlook to remind you daily just why you sought a tree change.
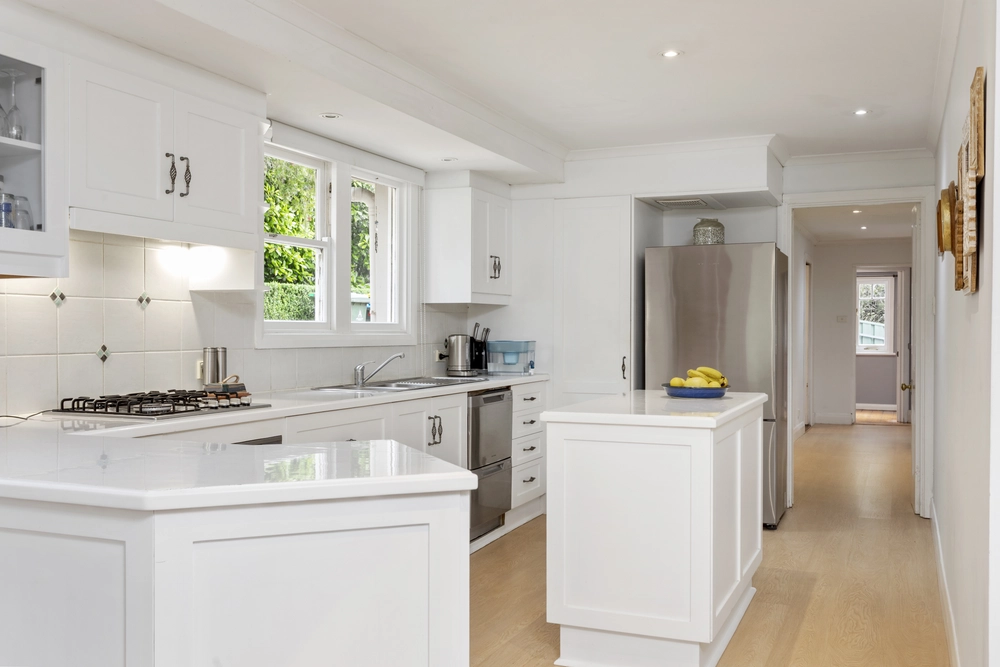
In perfect sympathy with the space, a contemporary country kitchen centres around a large Caesarstone island bar, while an abundance of storage, and high quality appliances including an electric oven and gas cooktop create a functional open space that doesn’t isolate the home chef from family time.
Looking out to your very own swimming pool via French doors, an adjacent lounge presents as an ideal games or family room for the kids. Towards the rear, a northerly orientation brings winter warmth to a lengthy verandah and extensive brick paved Alfresco that carries through to the pool.
Wrapped in glass, it’s your future scene for all day summer holiday entertainment, yet with its new pool heat pump and magnesium chlorination, you might just be dipping in and out all year long.
Down the hall, an ideal kids wing offers three carpeted bedrooms with garden views, and a large family bathroom complete with a bath and handy separate toilet.
Upstairs, the mezzanine offers a place for adults to retreat, with striking westerly views over the treetops from the home’s loftiest windows, while a fifth bedroom is ideal for keeping newborns close or as a quiet home office.
Behind closed doors, the main bedroom suite expands under the dramatic heights of the home’s raked and beamed ceilings, with plentiful built-in robes, plantation shutters, and a large ensuite bathroom with a raised feature basin and a beautiful garden aspect.
Favourably placed towards the north of Aldgate, the pick of local hills hotspots are walking distance from your home on Yatina, from The Bridgewater Mill, to Stirling’s Patch Kitchen & Garden, and of course, Aldgate’s Fred Eatery and Pump Hotel.
For a lifestyle update to rewrite your family’s next chapter of memories for the wholesome better, make this rare Aldgate family home yours, a mere twelve minutes to the Glen Osmond Tollgate.
More features to love:
- Inground approx. 50,000L magnesium swimming pool with new large heat pump installed 2022
- Reverse cycle split system A/C units to all bedrooms and rumpus plus Morso slow combustion heater to central living
- Secure electric gates and Chubb multi zone secure alarm system
- New powered double garage with mezzanine plus plenty of off-street parking
- Woodshed and pool shed
- 10.4 Kw Enphase Solar PV system fitted 2021
- Thermann electric hot water storage system installed 2021
- Approx. 12,000L rainwater storage
- Zoned to Stirling East Primary and Heathfield High and walking distance to The Hills Montessori School
- Easy access to public transport along Old Mount Barker Road
- Just 14km to the Adelaide CBD
Specifications:
CT / 5773/12
Council / Adelaide Hills
Zoning / Rural Neighbourhood
Built / 1988
Land / 6320m2
Estimated rental assessment / Written rental assessment can be provided upon request
Nearby Schools / Stirling East P.S, Aldgate P.S, Bridgewater P.S, Heathfield P.S, Crafers P.S, Heathfield H.S, Oakbank School, Urrbrae Agricultural H.S, Mount Barker H.S
Disclaimer: All information provided has been obtained from sources we believe to be accurate, however, we cannot guarantee the information is accurate and we accept no liability for any errors or omissions (including but not limited to a property's land size, floor plans and size, building age and condition). Interested parties should make their own enquiries and obtain their own legal and financial advice. Should this property be scheduled for auction, the Vendor's Statement may be inspected at any Harris Real Estate office for 3 consecutive business days immediately preceding the auction and at the auction for 30 minutes before it starts. RLA | 226409
Cashback estimates are indicative and subject to LendUs terms and conditions. Repayments are a guide only.
 5 bed
 2 bath
 2 car
You May Also Like
Similar homes near this one.