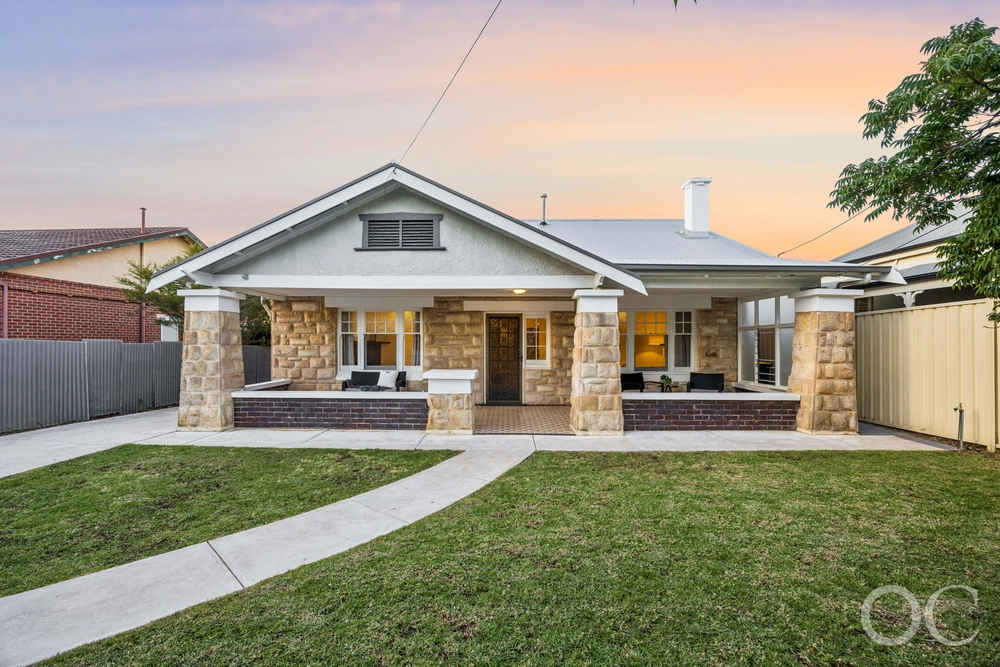
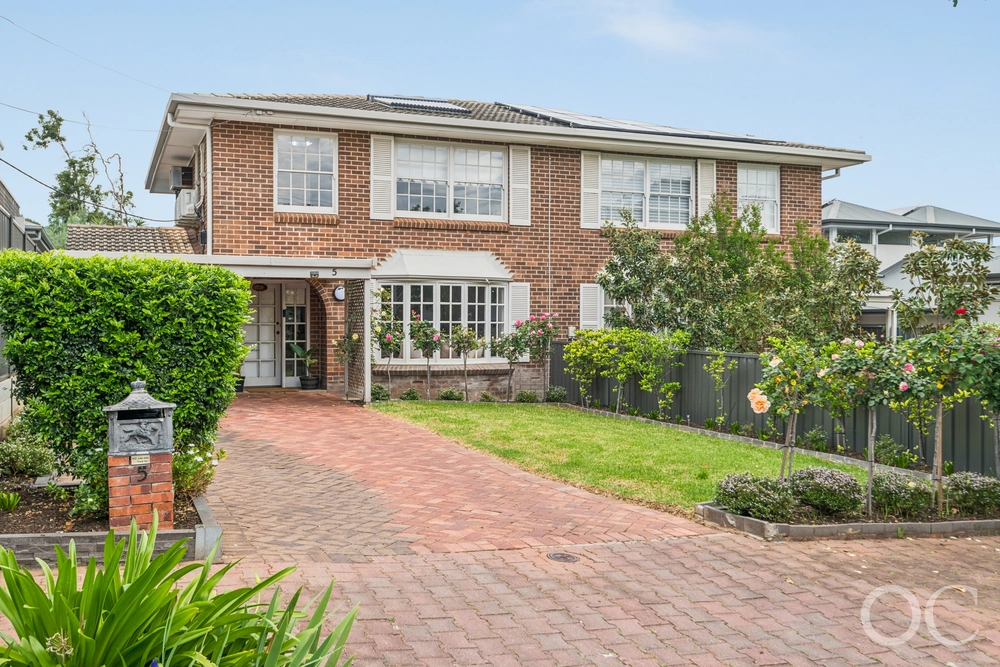
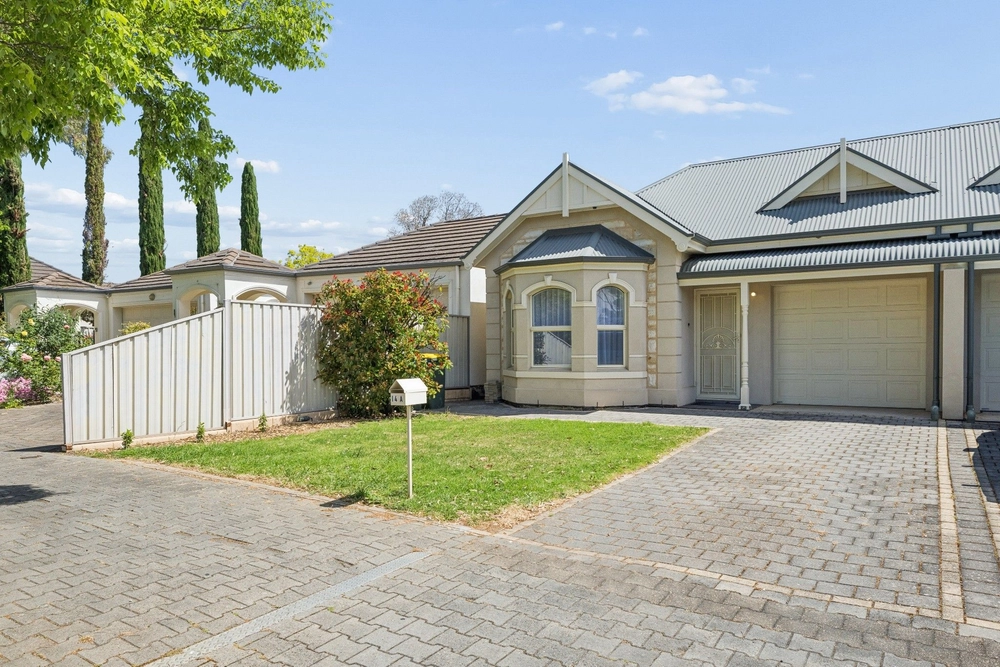
If there were ever a textbook on how to repair, replenish, re-shape and extend a character home, then this two-storey sandstone fronted bungalow belongs on the front cover. Full stop.
The dynamic exclamation mark on this freshly completed project? An open-plan rear that soars to that second level and gives an architectural wink to those passing by a symmetrical facade with immense street appeal.
Part of its prolific re-shaping included the inspired decision to not only make the master the only bedroom on the lower floor - but also double it in size to include a walk-in robe that encases the sleekest of en-suite bathrooms and lights up your path - and shoe collection - the moment it senses your arrival.
The lighting - which was crafted throughout by a lighting engineer - is symptomatic of a high-tech home that spares no expense, can be temperature controlled from your Samsung, and saves the best for its show-stopping kitchen...
Low-profile Ceasarstone tops with 'shark nose' edging, the latest Siemens appliances - including a double oven and semi-integrated dishwasher & coffee machine - walk-in pantry and matte charcoal cabinetry combine to create a dramatic and classy place to cook, converge and converse.
The tangibles aside - which also include solid Tasmanian Oak floors, ambient mood lighting, 3.1m-high ceilings and Vito Bertoni bathroom fixtures - this is as much about the lifestyle that only a flexible, two-storey floorplan can afford...
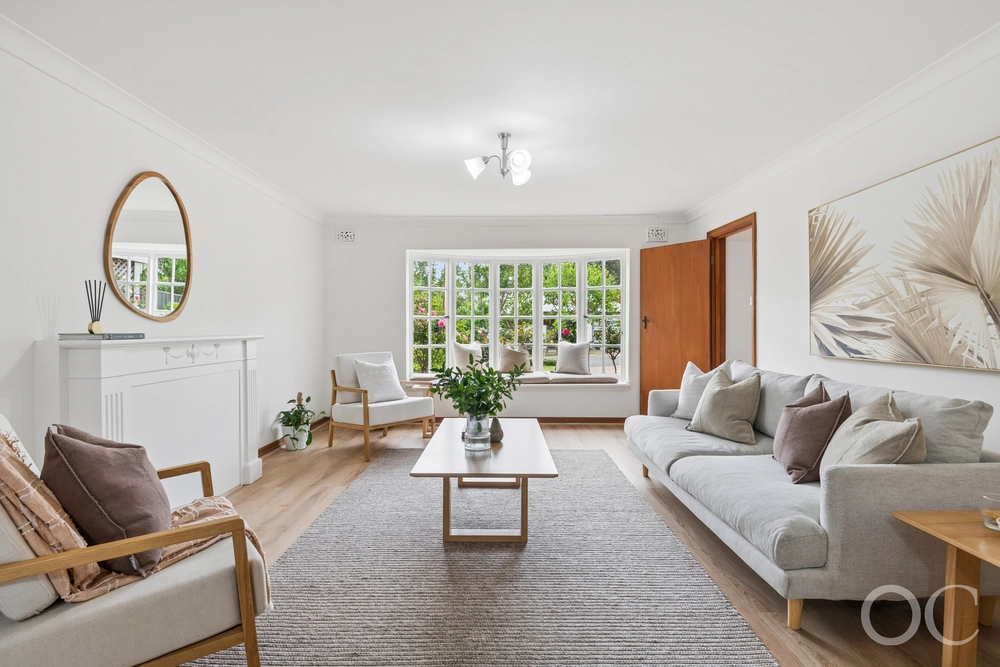
Whether its the sitting room and home office of the lower floor, the alfresco pavilion under the main rear roof, or the upper level and its three bedrooms, retreat/lounge room and bathroom; it's a front-cover home...that has every base covered.
More reasons why we love this home:
- Carport, plus onsite parking for a total of three cars
- Electronic gated entry and video intercom/Airphone
- Ducted reverse cycle R/C (two systems) with zoning and tablet/phone controls
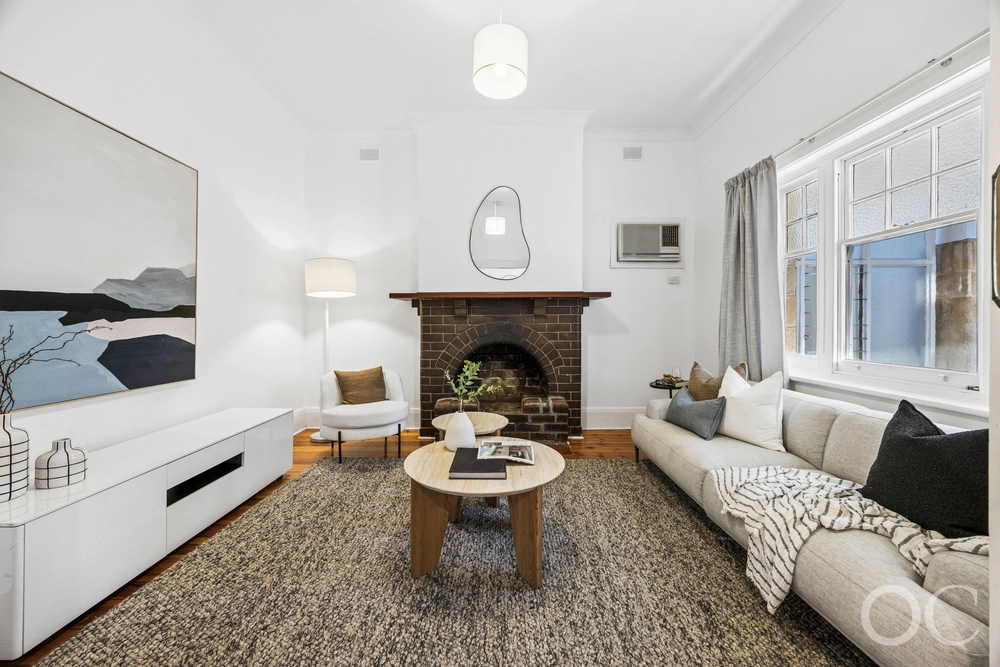
- Stone feature gas log fireplace to open-plan living
- Beautifully presented gardens with automatic watering system
- Fire pit and floating bench seating to rear yard
- LED down lighting and gas/BBQ provisions to alfresco pavilion
- Quality porcelain tiling to all bathrooms, plus stone-topped vanity and rain shower to ensuite
- Large separate laundry
- Designer, engineered lighting throughout
- Storage galore, including built-in robes to bedrooms 2, 3 and 4
- Under-stair storage - could be cellar room
- Just a stroll from local tennis courts and the cafes of Duthy Street
- Close to a range of colleges, including Concordia, Mercedes and Scotch Colleges
- And many more.
Specifications:
CT / 5738/933
Council / City of Unley
Zoning / RS(L)/L11.2/
Built / 1925
Land / 580m2
Frontage / 15.24m
Council Rates / $1804.30pa
SA Water / $247.48pq
Emergency Services Levy / $170.35pa
School Zones / Highgate School, Mitcham P.S, Unley H.S, Urrbrae Agricultural H.S, Mitcham Girls H.S
All information provided has been obtained from sources we believe to be accurate, however, we cannot guarantee the information is accurate and we accept no liability for any errors or omissions (including but not limited to a property's land size, floor plans and size, building age and condition) Interested parties should make their own inquiries and obtain their own legal advice. Should this property be scheduled for auction, the Vendor's Statement may be inspected at any Harris Real Estate office for 3 consecutive business days immediately preceding the auction and at the auction for 30 minutes before it starts.


 4 bed
 2 bath
 2 car