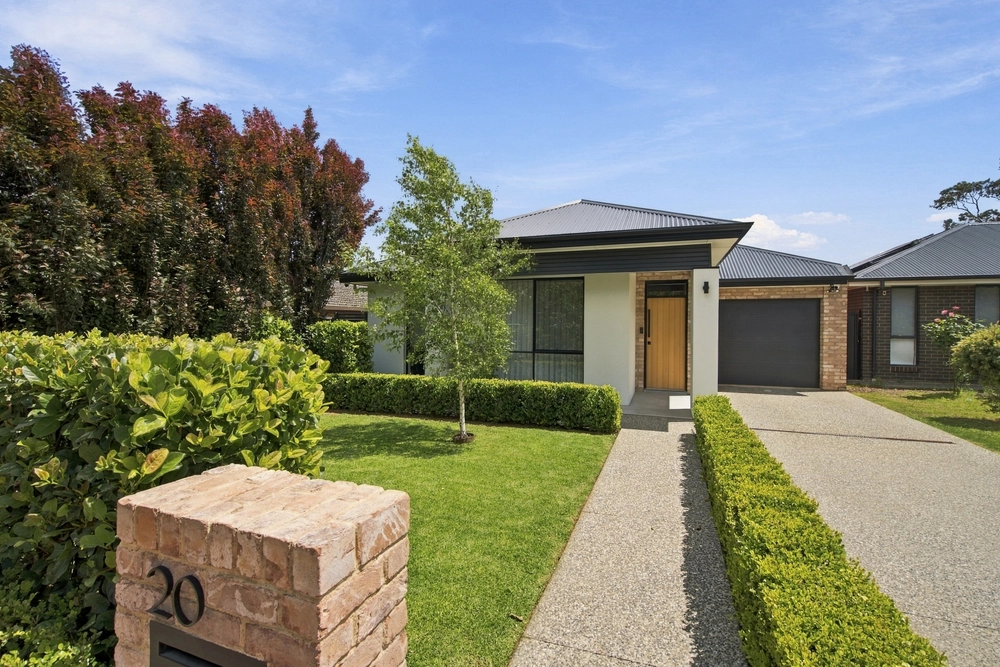
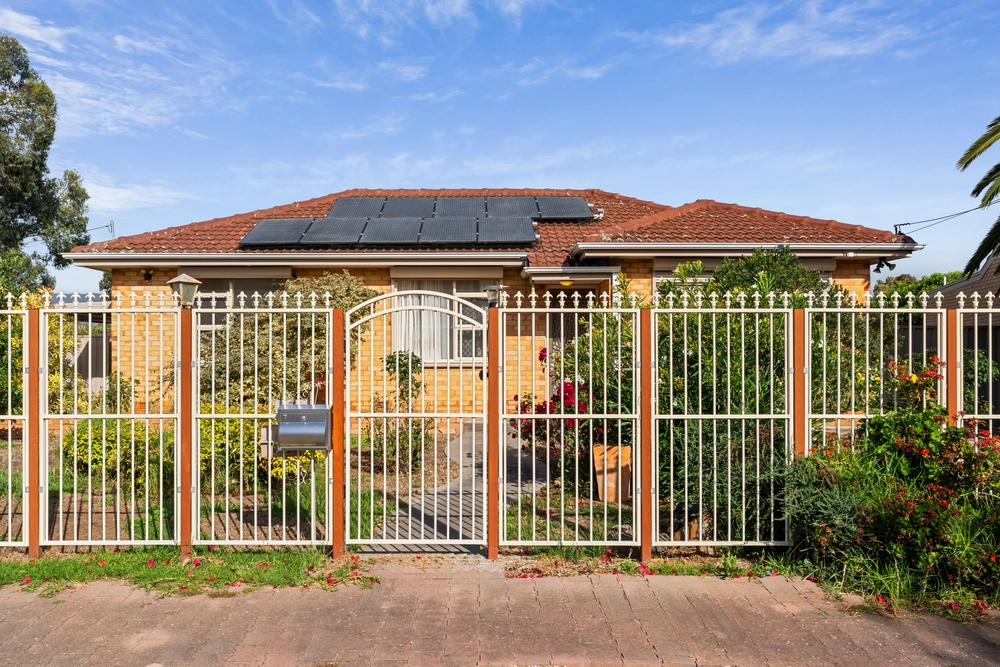
Behind the auto gates, intercom entry, and classic rendered exteriors comes a lifestyle home with indoor/outdoor entertainability ready to steal its eastern suburb’s limelight.
Cornering whisper-quiet Edward and Henry Streets, it has it all – a fully tiled gas and solar heated pool and spa, soaring all-seasons gazebo, an outdoor fireplace, outdoor sound, and shade sail making for plenty of starry nights outside.
But not before entering the 4-bedroom custom-built home led by the corridor’s eye-catching open tread stairs, solid Jarrah floors, and master suite deviation to quality drapes, walk-in robes, and a marble and mosaic smothered ensuite – marble and mosaic also dominating the family bathroom against modern fixtures and dual basins.
The one-of-a-kind 2006 design delivers further with an extra rooftop surprise; lofty air-conditioned dimensions that are divided into a generous double bedroom and TV retreat - perfect as a teen’s lounge, that sometimes getaway when guests arrive, or when the kids return to the nest – keeping 3 double bedrooms on the main level.
For maximum family sprawl, the home ends with casual open plan living and a study nook with pool views while the kitchen impresses its quality with ample storage and prep space, a 900mm stainless oven, stainless splashback with a stove top pot filler, dishwasher, double door fridge provisions, and mingling room against marble benchtops.
And here’s where indoors and out really come together. Oversized panes and sliding patio glass exit to effortless paved surrounds, the pool, spa, and gazebo in full privacy.
It’s lifestyle, amplified.
For everybody, the benefits of Glynde include a 6.5km dash to the city via Payneham Road, Linear Park leisure, Marden and Glynburn Road shopping precincts, leading schools, and a stunning way to settle east…
Why you’ll love it:
- Secure electric gated entry
- Double driveway & garage with auto panel lift door
- Gas & solar heated salt-chlorinated pool & spa
- Fully paved & party-ready alfresco with feature fireplace
- Solid Jarrah floors throughout
- Fully repainted interiors
- Marble kitchen & bathroom surfaces
- Stainless steel kitchen appliances
- Private upstairs 4th bedroom, TV retreat & deep roof storage
- Ducted RC AC
- Zoning to Felixstow Community & Norwood Morialta High Schools
- Close to Marden Shopping Centre & Open Access College
And more…
Specifications:
CT / 5854/617
Council / City of Norwood Payneham & St Peters
Zoning / R'1.1
Built / 2006
Land / 489m2
Council Rates / $pa
SA Water / $pq
ES Levy / $pa
Nearby Schools / Felixstow Community School, Open Access College, East Torrens P.S, Middle Campus - Norwood Morialta, Senior Campus - Norwood, Marden Senior College
All information provided has been obtained from sources we believe to be accurate, however, we cannot guarantee the information is accurate and we accept no liability for any errors or omissions (including but not limited to a property's land size, floor plans and size, building age and condition). Interested parties should make their own inquiries and obtain their own legal advice. Should this property be scheduled for auction, the Vendor's Statement may be inspected at any Harris Real Estate office for 3 consecutive business days immediately preceding the auction and at the auction for 30 minutes before it starts.


 4 bed
 2 bath
 2 car