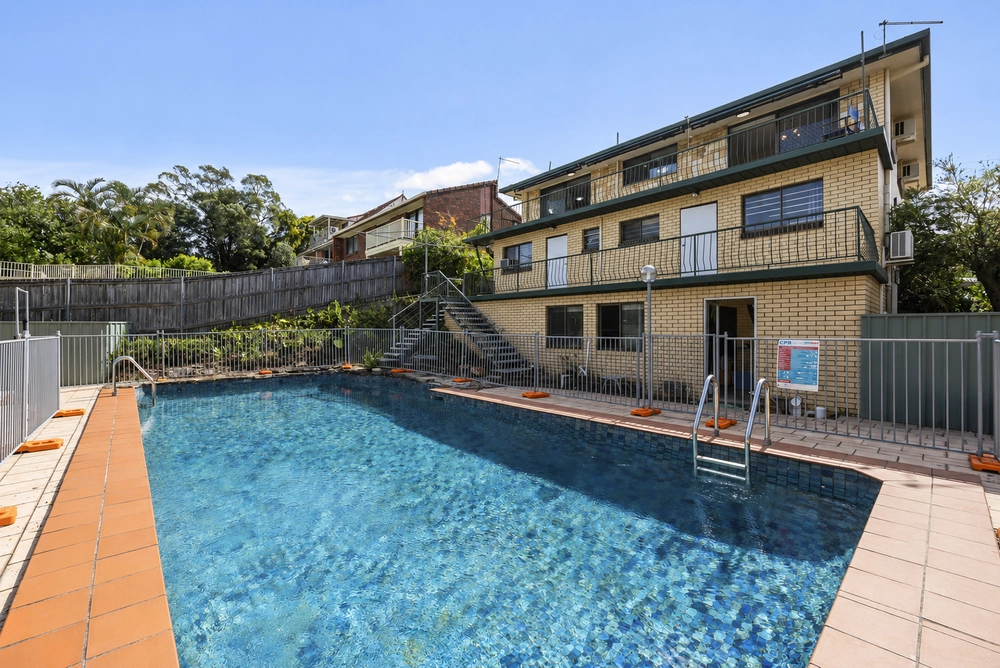
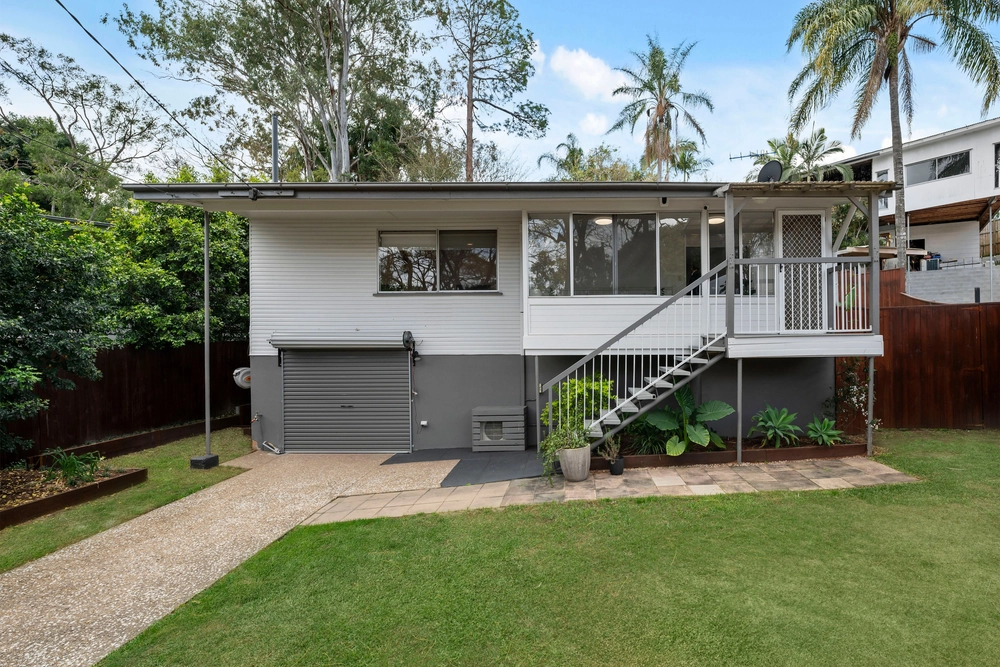
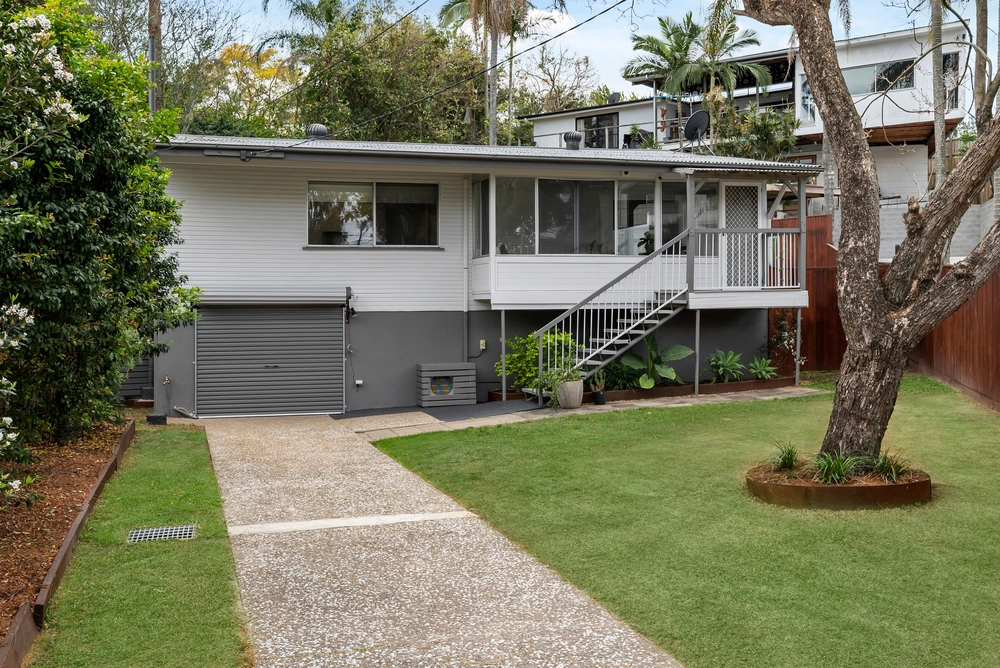
Behind the white picket fence and classic weatherboard facade, 70 Ormadale Road pairs the charm of its original home with an architect-designed extension made for family living and entertaining. Set on a generous 936 sqm block in Yeronga's riverside pocket, the striking black-and-white palette sits beautifully against the leafy backdrop. The expansive backyard offers plenty of room to play, with scope to add a pool or explore a granny flat, subject to relevant approvals.
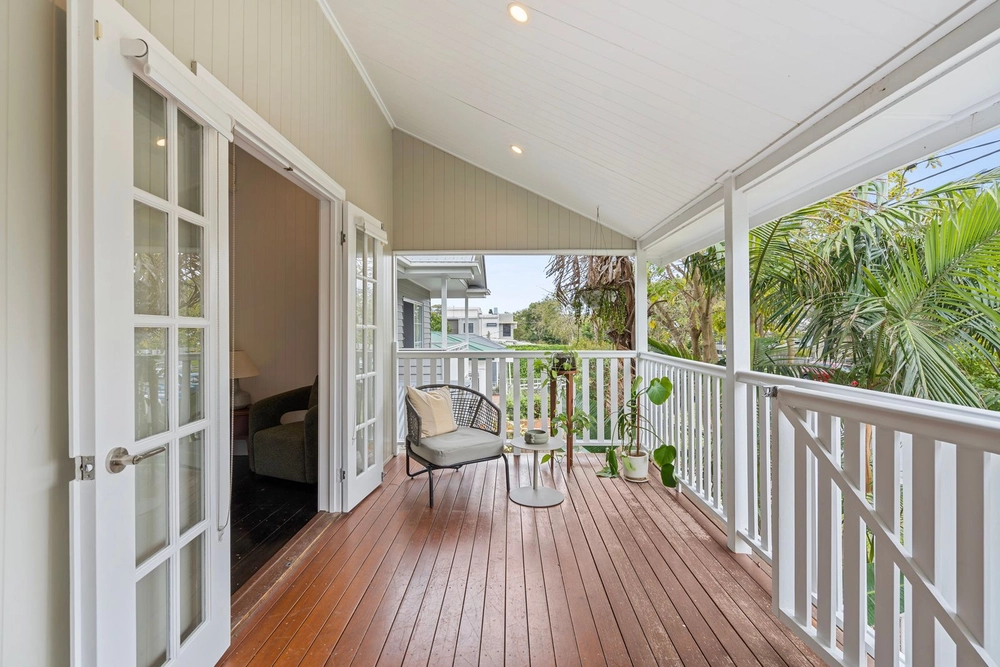
The kitchen is the natural gathering point, with an oversized waterfall island that's equally suited to casual meals and catching up at the end of the day. An AEG oven, induction cooktop, dishwasher and generous storage and bench space make it easy to cook for a crowd. The adjoining dining area features built-in bench seating and connects via bi-fold doors to the covered entertaining deck. There's room for both an outdoor lounge and a dining setting, with stairs leading directly to the backyard.
A split level leads to the main bedroom retreat, complete with an ensuite, walk-in robe, and separate built-in robe. The bedroom alongside it is ideally placed for a nursery or home office. Three further bedrooms sit at the front of the home, serviced by the main bathroom, giving children and parents their own spaces. The home has been designed with a kids wing and a parent's wing, all on the same level, yet separated for privacy.
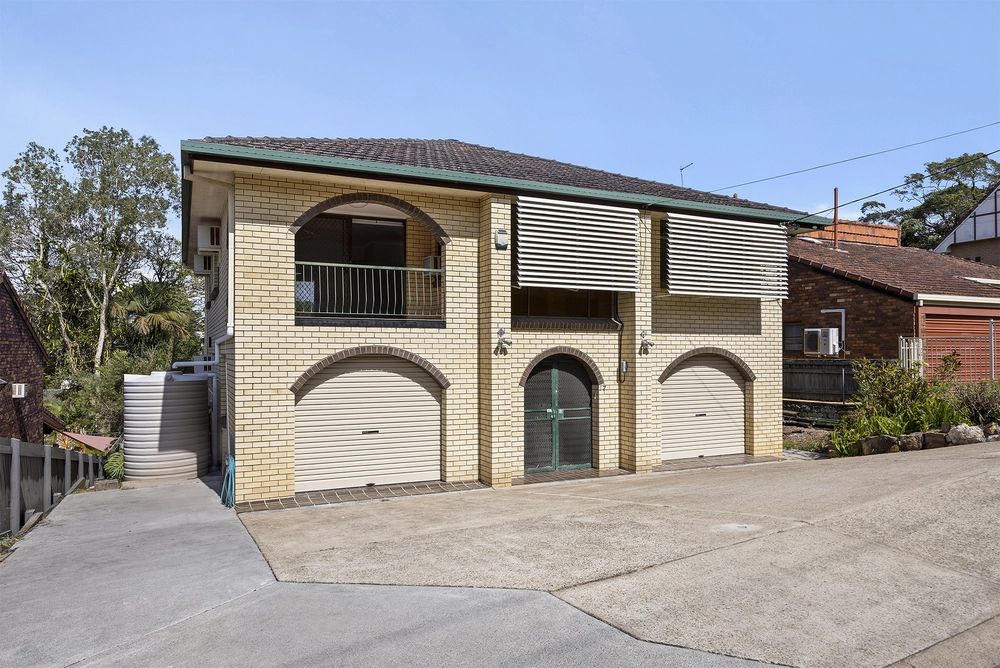
Internal stairs lead to a multipurpose room that would work well as a teenager's retreat, music room, or workspace, with a separate toilet on the same level. A workshop and lock-up storage rooms provide space for tools, bikes and sporting gear, while the side driveway offers access to the backyard and off-street space for a caravan or work vehicle. Ducted air-conditioning, solar panels, and a water tank complete this outstanding home.
River walks, local parks, and Osteria Epoca are moments away, with St Sebastian's Primary School, Yeronga Village shops, buses, and trains all within walking distance. Cycle across the Eleanor Schonell Bridge to The University of Queensland or enjoy easy access to Fairfield Gardens Shopping Centre, Yeronga State School, the Queensland Tennis Centre, hospitals and private schools. It's the best of Yeronga's village lifestyle, approximately 5 km from the Brisbane CBD.
Notable features of 70 Ormadale Rd, Yeronga
• Expansive 936sqm block with room for a pool or even a Granny Flat
• Five bedrooms on offer - designed with a parent's wing & kids wing
• Main bedroom with ensuite, walk-in robe, and built-in robe
• Bed two is beside the main bedroom perfect for a nursery or parents' retreat
• Two bathrooms upstairs and a separate toilet downstairs
• Kitchen is the natural gathering point, with an oversized waterfall island perfect for meals, AEG oven, induction stove top, dishwasher and ample storage and preparation space
• Adjoining dining area with built-in bench seating
• Covered entertaining deck with room for outdoor dining and living with external stairs to the backyard
• Internal stairs lead to the multi-purpose room and a 3rd toilet
• Workshop and great lock up storage rooms
• Double carport with side driveway to park a caravan or work vehicle off road
• Ducted air-conditioning
• Solar panels
• Water tank
• Moments to the river walks, beautiful parks, Osteria Epoca Italian Restaurant
• Walking distance to St Sebastian's Primary School, Yeronga Village Shops & both bus and train
• Within easy access to the Fairfield Gardens Shopping Centre with both Coles & Aldi, QLD Tennis Centre, hospitals, universities & private schools
• Only 5km to the CBD ensuring work and play are never too far away
Call Jane Elvin or Joey Elvin to arrange an inspection. We look forward to welcoming you at an open home.


 5 bed
 2 bath
 2 car