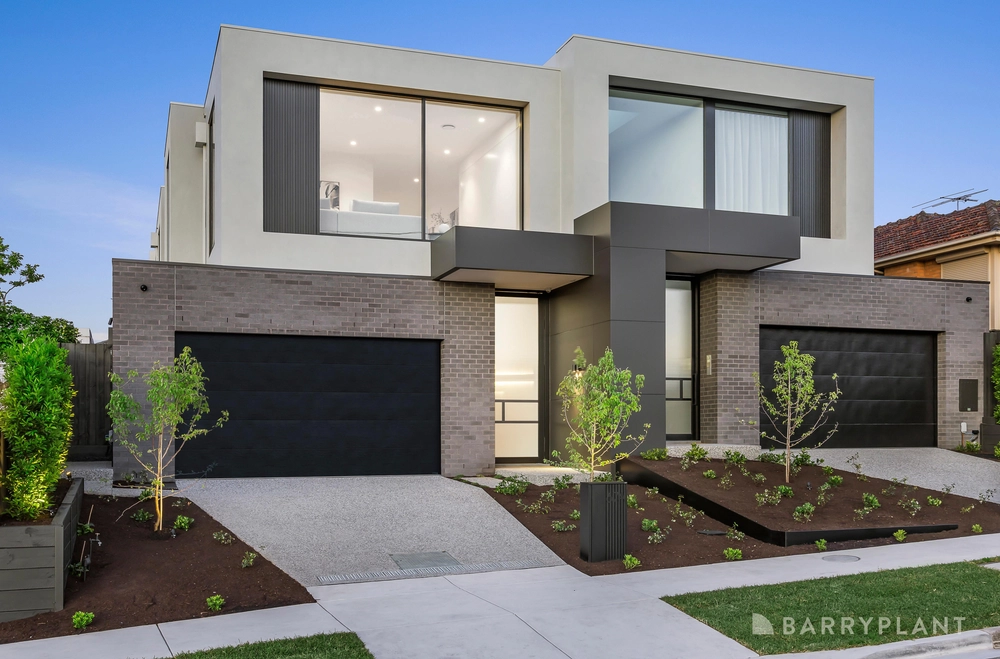
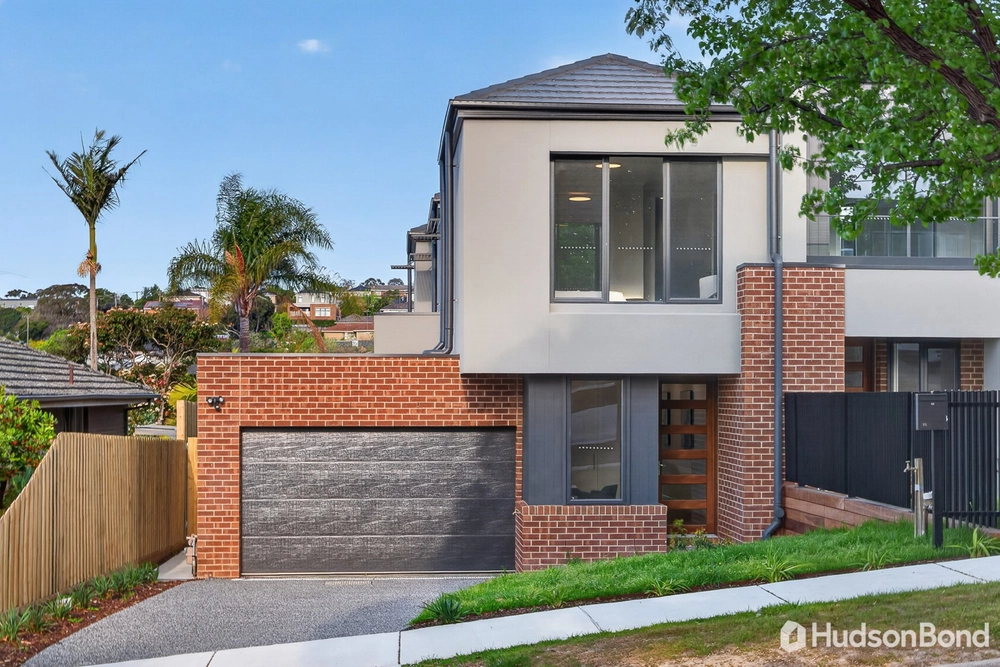
Cutting edge in every way possible, this platinum home promotes a high-end lifestyle without all the maintenance. A charred timber and rendered façade is the perfect introduction to the eye catching interiors. With plenty of wow factor throughout, displaying dual master suites, open light soaked space and flawless designer detail to influence the most discerning buyer.
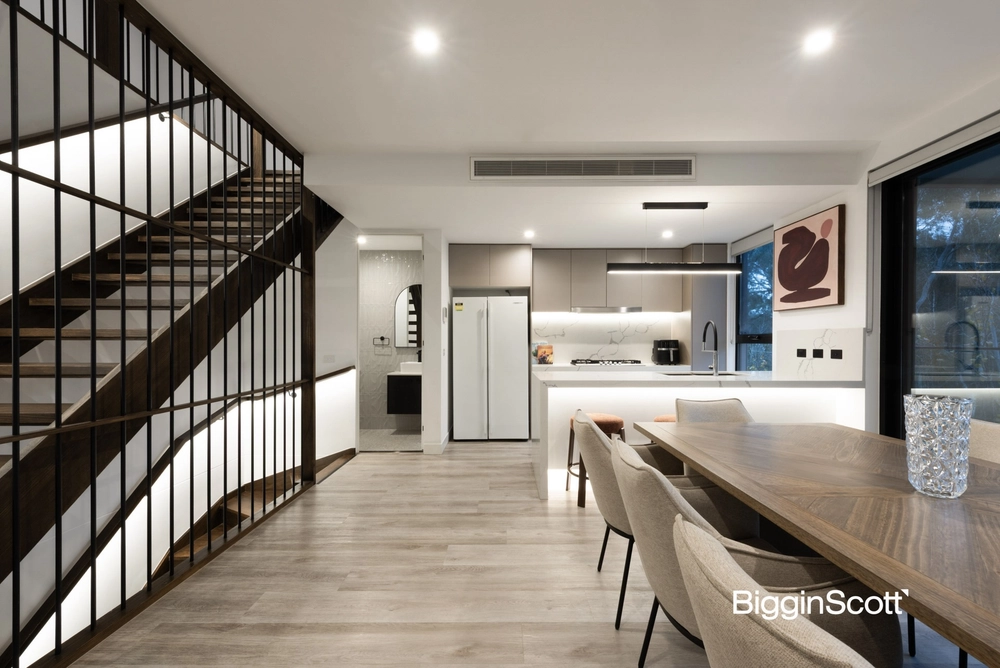
Just over 12 months old and on its own title, everything throughout the home is near-new. Three metre high ceilings are elevated over matte engineered oak floors with a solid timber, contemporary floating staircase delivering you to the luxurious comfort of 3 upper bedrooms. Including the grand master with private terrace and glimpses of the city skyscape, 5-star dual vanity ensuite with in-floor heating, custom fitted WIR with ambient lighting plus a wall of BIRs. The fully tiled main bathroom is indulged by a back-to-wall bath, in-floor heating, rainfall/hand-held shower with bespoke curved frameless screen and in-wall cistern WC (replicated in the master), in addition to a level one rumpus/retreat primed for children to unwind.
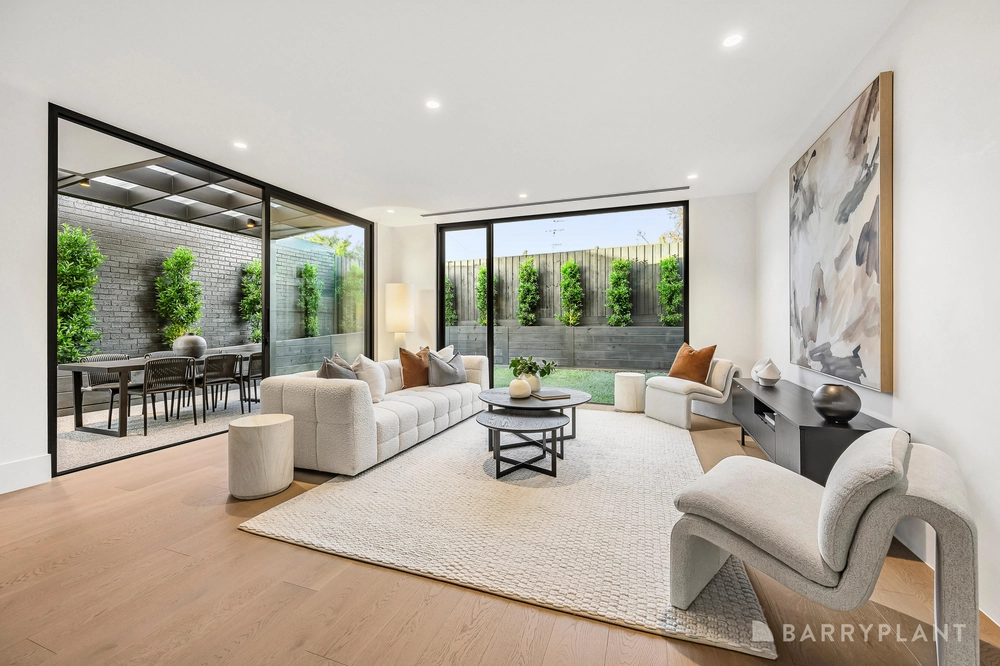
Alight the stairs to a downstairs living area or possible open study contrasted with the functional design of the family/dining domain with gas fireplace and three separate stacker doors opening the room up to the most magnificent free-flowing entertaining. Hosted by a designer kitchen with 60mm edge, waterfall stone benchtop and splashback, soft-closing 2-Pac drawers, integrated Bosch appliances incl induction cooktop and 900mm oven, and butler’s pantry with ceiling height storage and reflective strip lighting mirrored in the main space.
An L-shaped merbau deck invites terrific dual spaces (incorporating a covered area) to relax with family and friends, host special milestone celebrations or cook your favourite cut of meat with mains gas plumbing for a BBQ.
Featuring an impressive stone laundry, floor to ceiling storage, charging station for the vacuum and an adjoining powder room. In addition to a Daikin bulkhead split systems with zoning and individual control panels throughout, numerous ceiling fans, elegant sheers and blinds, quality pile carpets, LED lights, video intercom and CCTV, linen cupboard, solar roof panels and inverter – battery ready, storage shed, reticulation throughout, garden lighting and a double remote garage with polished concrete floor plus internal/side entry.
First to inspect will buy this masterpiece home, within footsteps of Heide Museum of Modern Art, golf courses and abundant parkland with trails winding along the Yarra River to Westerfolds Park, or nearby to Yarra Flats. Minutes to elite education with zoning to Templestowe College. Serviced by the A1 services at Westfield Doncaster, Templestowe Village and Macedon Square/Plaza. Smooth freeway and airport connections.


 4 bed
 3 bath
 2 car