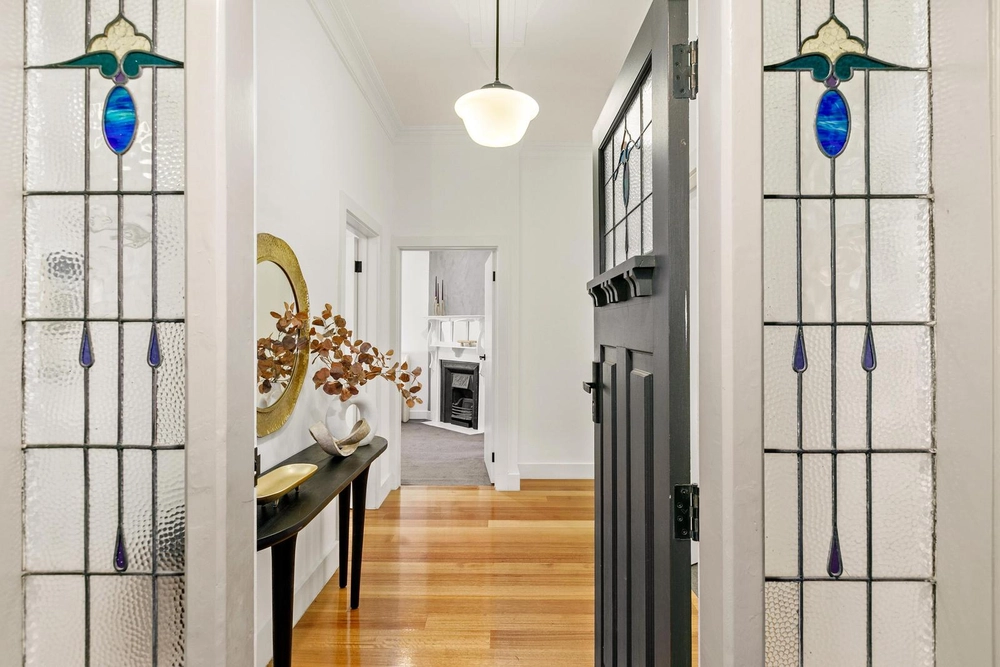
Discover a sanctuary of forward-thinking design in this stunning four-bedroom, two-bathroom Victorian home. Combining heritage features with contemporary sophistication, this home offers an exceptional living experience.
Approach this masterpiece through a charming picket fence, bluestone walkways, and a meticulously manicured garden complete with a tranquil reflection pond. The north-facing backyard beckons with a sun-drenched living area and separate dining room boasting high ceilings, polished concrete floors, custom wood veneer cabinetry, and a gourmet kitchen. Designed by AOA Architects, an ingenious extension incorporates full-height retractable hidden doors, allowing you to effortlessly merge or separate living spaces. Furthermore, the living room is equipped with an external electronic blind for your convenience.
The kitchen is a clever design, featuring a curved island bench that stands at the heart of the house, with opulent wood veneer cabinetry, natural stone counters, and a luxury Miele induction cooktop and wall oven. The expansive walk-in pantry accommodates space for a full-size wine fridge to elevate your culinary experience. From the kitchen, sliding doors open to a north-facing deck with a pergola overlooking the mature landscaped garden designed by Peachy Green, creating a seamless space for entertaining. The garden lighting employs photocell technology to automatically adjust to daylight conditions, and an auto-timed irrigation system keeps everything lush and green.
This home also delivers a second, generously proportioned light-filled living area/4th bedroom. The front bedrooms are spacious and inviting retreats, graced with plush wool carpets. The master bedroom and WIR feature baltic pine floorboards and electronic external block-out blinds for added privacy. Both the bathroom and ensuite are fitted with custom cabinetry and stylish black tapware. With hydronic heating panels throughout and split systems for cooling, this home has been thoughtfully designed for comfort in every season.
This home is designed for sustainability and prepared for the future, with retro-fitted wall insulation, double glazing and a 5KW solar panel system. The oversized garage, accessible via a rear right-of-way, provides extensive built-in storage and has provisions for an electric vehicle charger.
Situated within the highly sought-after Northcote High School zone and just a short stroll from the vibrant High Street, Westgarth, and the picturesque Yarra Bend Park. The property is exceptionally well-connected with an abundance of public transport options, including trams and the choice of the Westgarth or Northcote Train Stations. This home is truly a masterpiece, offering modern elegance and sustainable luxury that must not be missed.
Step into a sanctuary of light and sophisticated comfort - your dream home awaits!


 4 bed
 2 bath
 1 car