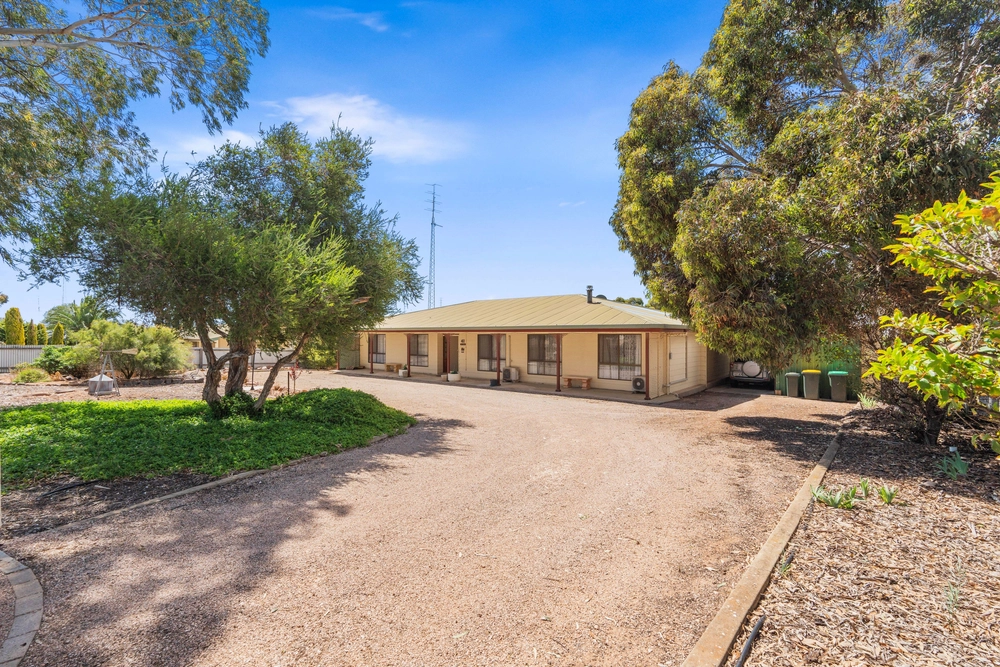
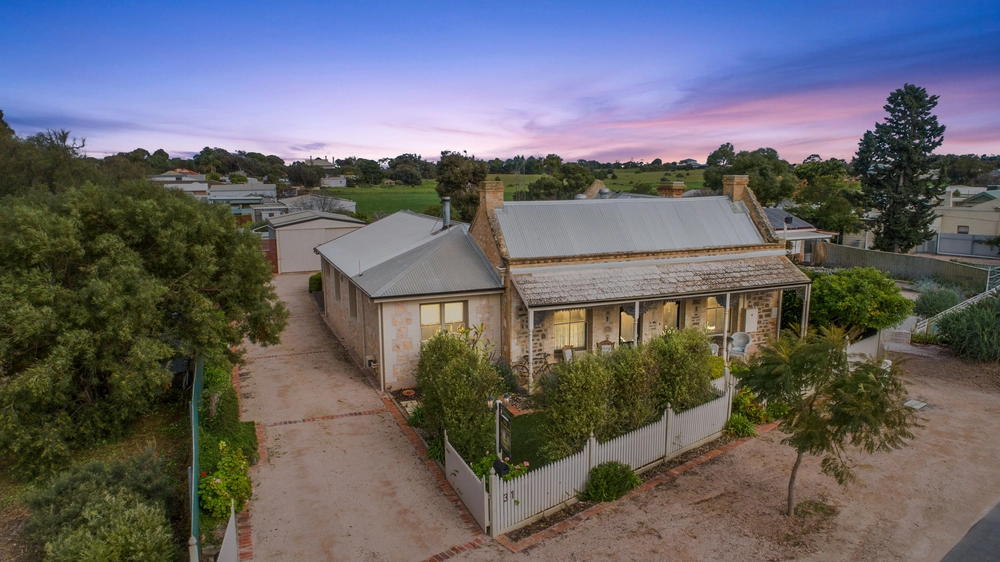
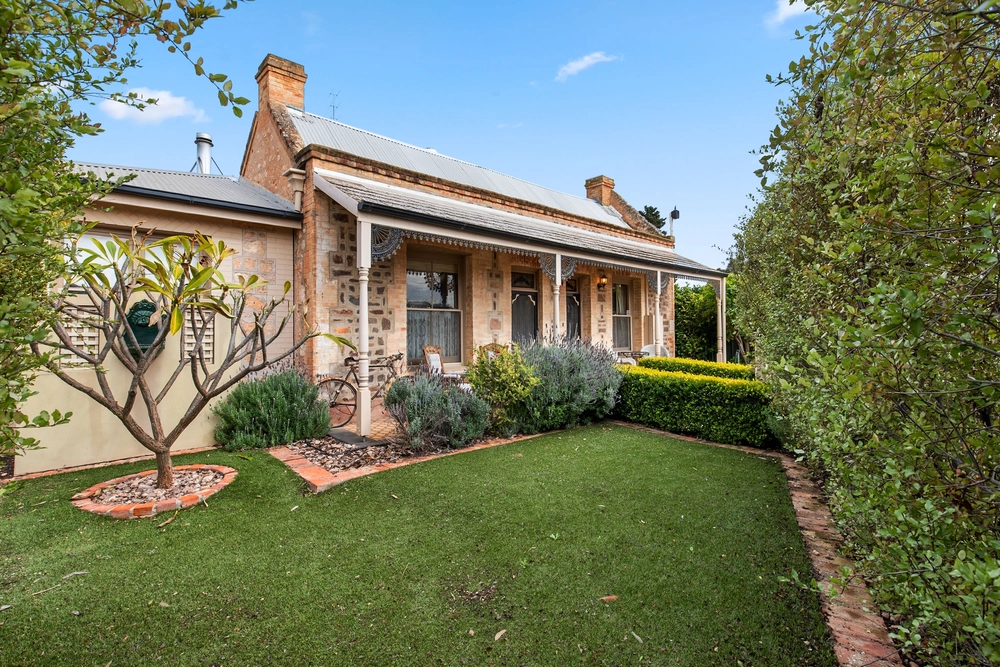
This home has so much to offer for a family whether using it as your fulltime home or to escape to. With 4 bedrooms, 2 living areas, balcony, 2 bathrooms, 3 toilets, great shedding and 5KW of solar. The numbers of course don't tell the story, you will need to walk through and have a look at the clever design and use of space to create a very functional home.
Upstairs is the large open plan kitchen, meals and family area that has direct access to the large balcony. This large area has amazing views out of the town, the rural land and out to the gulf waters where sunsets can be enjoyed. The kitchen has a corner pantry, good bench space with island bench, double sink, all electric oven and cooktop, rangehood and dishwasher provision. The fridge alcove is plumbed with water for those who like chilled water or ice from their fridge. Also upstairs is the 3rd toilet adjacent to the open plan area. The master bedroom is located here with his and her walk-through robe and ensuite with corner spa bath.
Downstairs has three bedrooms, two have built-in robes and all have ceiling fans. There is also a large storeroom which could be used for an office or an extra bedroom if needed. Stepping in the front door is a large family area that leads off into bedrooms, stairs, main bathroom and spacious laundry. The laundry has enough room that it could have a kitchenette installed for those staying downstairs to have coffee in the morning.
The home is kept comfortable with a Daikin ducted reverse cycle air conditioner. Hot water is supplied from an instantaneous gas hot water unit. The whole home can be run on rain water from the 45,000L of tanks.
The large shed is 12m long, 6m wide and has a door clearance of 3m. With a wide road and easy access putting your boat or caravan away could never be easier than here. The shed has power, lights, 5KW of solar on its roof and inverter mounted out of the weather inside. The home is serviced by an aerobic waste water unit that waters all the native plants around the fence line and front yard.
All of this is located on a 901sqm parcel with a wide frontage to the street.
With wonderful views, neighbours only on one side, close to the coast and so much on offer… the time to act on this one is now, come to an open inspection or call to view.
Tim Hosking 0419 168 989
HARRIS, doing things differently on the Copper Coast
Specifications:
CT / 5953/501
Council / City of Copper Coast
Zoning / R
Built / 2011
Land / 901m2
Frontage / 32.6m
All information provided has been obtained from sources we believe to be accurate, however, we cannot guarantee the information is accurate and we accept no liability for any errors or omissions (including but not limited to a property's land size, floor plans and size, building age and condition) Interested parties should make their own enquiries and obtain their own legal advice. Should this property be scheduled for auction, the Vendor's Statement may be inspected at any Harris Real Estate office for 3 consecutive business days immediately preceding the auction and at the auction for 30 minutes before it starts.


 4 bed
 2 bath
 4 car