72 Freycinet Drive, Sunshine Bay, NSW 2536 - House sold - PropertyMate
Sold on 23 May 2025
STYLE, CLASS AND SOPHISTICATION IN STUNNING SUNSHINE BAY...
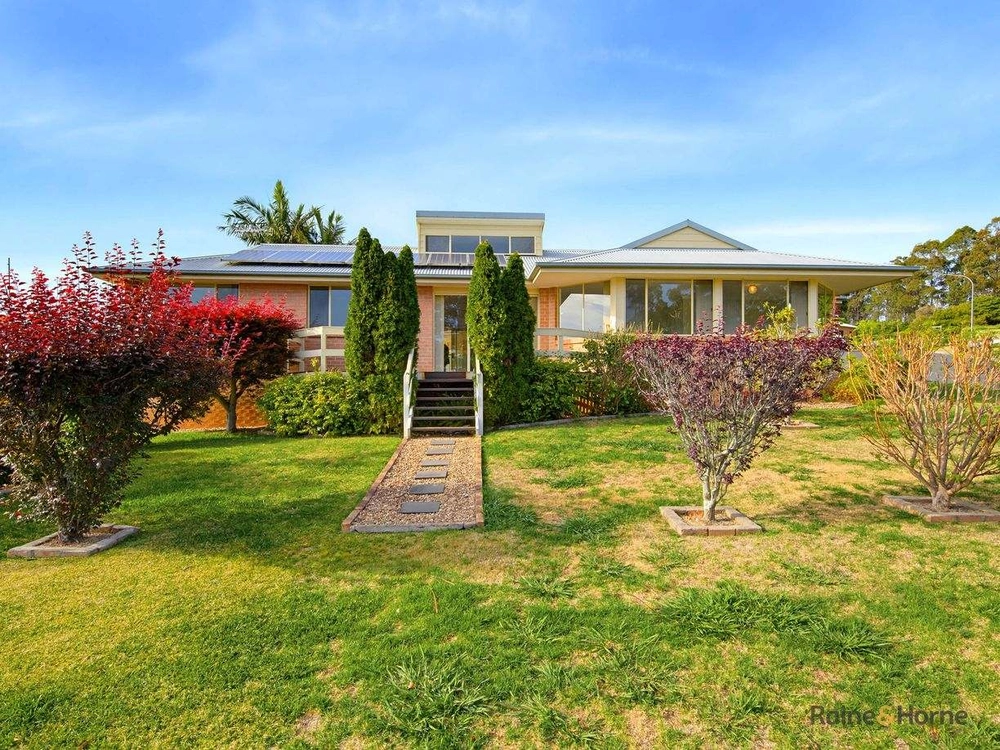
Prepare to be impressed by this architecturally designed that redefines modern luxury. Spanning an impressive 290sqm, this single-level home is the ultimate home with abundance of sophisticated style with a smart, highly functional floor plan.
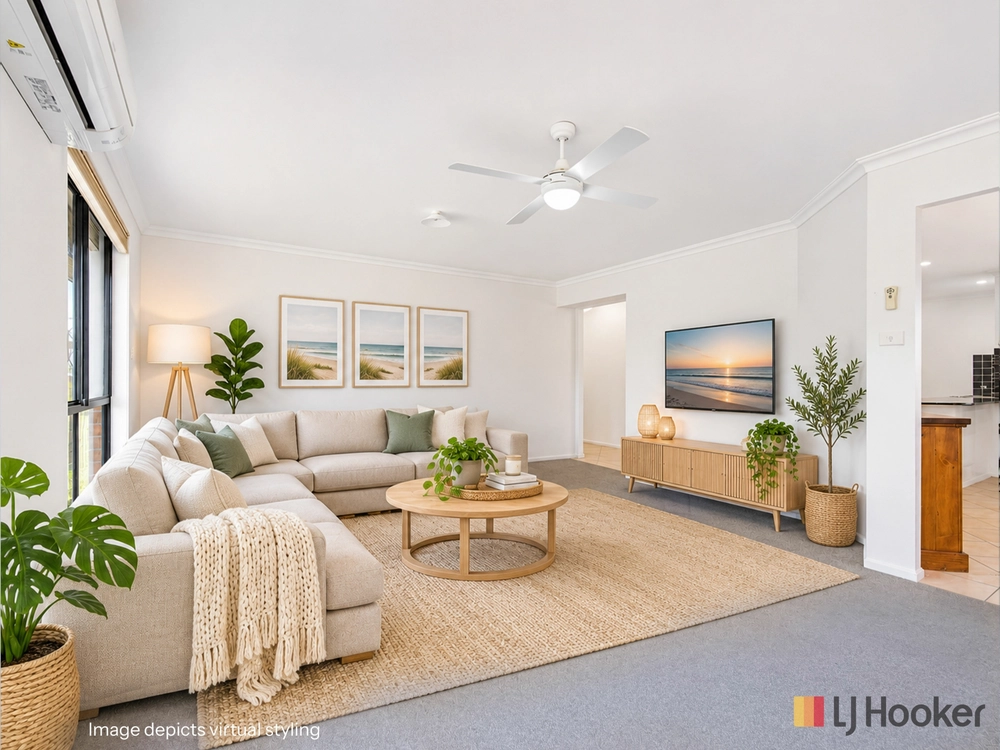
From the moment you step inside, you'll appreciate the sense of spaciousness and privacy thoughtfully integrated into every area of the home. The sleek open-plan design features Blackbutt timber flooring throughout the main living areas, and a stunning raked ceiling that invites an abundance of natural light from the north-facing aspect.
This home boasts all the high-end features you've been searching for:
A gourmet kitchen with a full butler's pantry
Cinema room for the ultimate movie nights
Separate dining area
Ducted reverse cycle air-conditioning for year-round comfort
The second living room is a standout, showcasing a recessed custom wood fire with a built-in timber stack-both practical and visually striking.
All 4 bedrooms are generously sized, with the luxurious master suite featuring a walk-in robe and ensuite. One of the many unique touches that sets this home apart is the soft, ambient lighting within the shower niches-an elegant detail rarely seen.
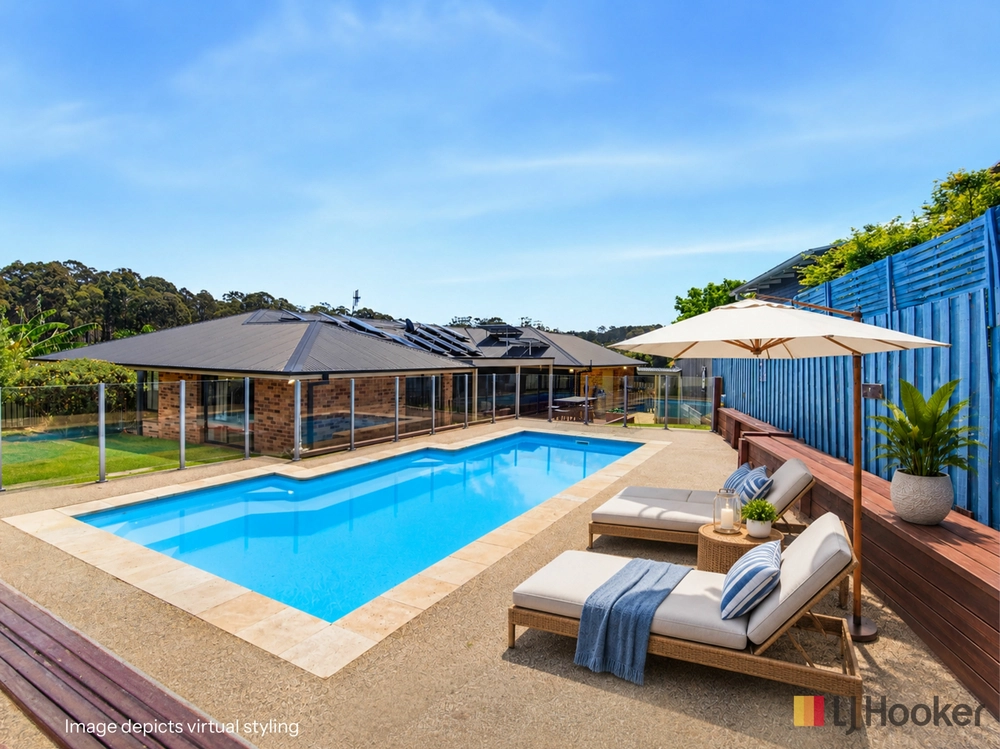
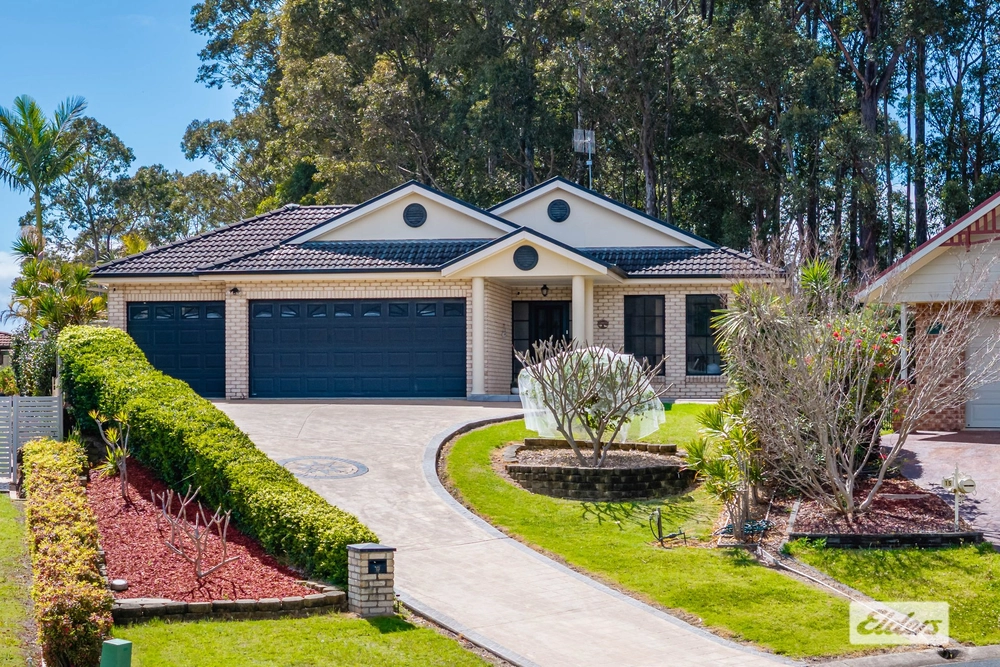
Outdoor and utility spaces have been maximised to perfection. The concreted side access leads to an additional extra-high double garage complete with its own bathroom, kitchenette, and air conditioning-a dream man cave, guest retreat, or studio space. There's also ample parking alongside, ideal for a boat or caravan, with an extra-high garage door ensuring secure storage.
This is a home where every detail has been carefully considered and flawlessly executed. Once you see it, you'll understand why other new homes in the area simply don't compare.


 4 bed
 3 bath
 2 car