72 Leicester Grove, Andrews Farm, SA 5114 - House sold - PropertyMate
Sold on 25 November 2019
Space for all the family and friends in this consummate entertainer with all the mod cons and more….
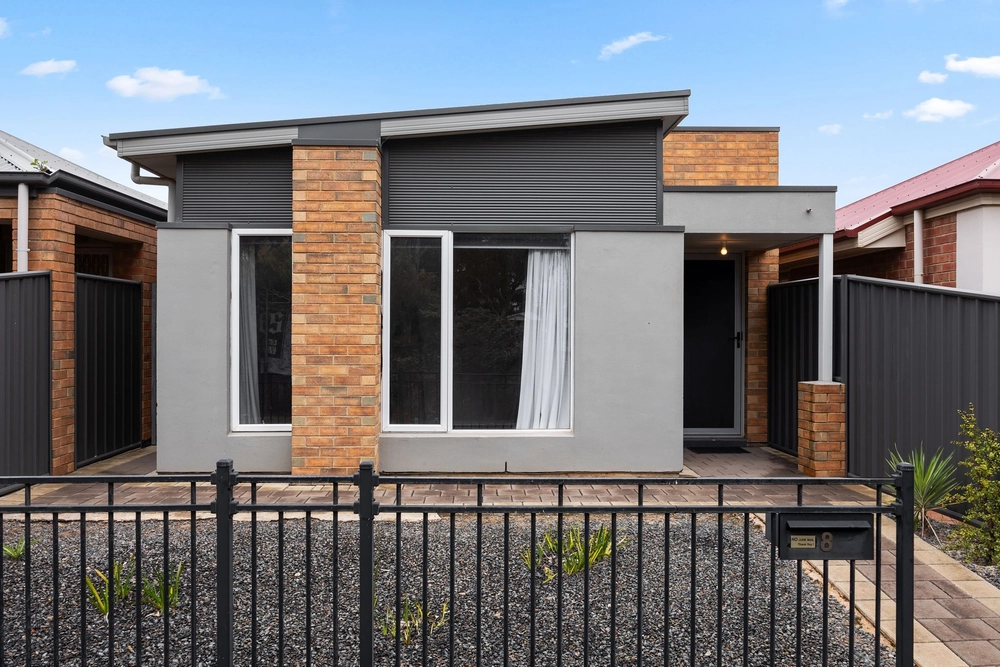
Set on a big corner block opposite St Columba College's expansive sporting oval, it's a fitting outlook for a bill busting - and rather beautiful - 4-bedroom home with that prized dual access, serious shedding and extra room for another baby and your home business.
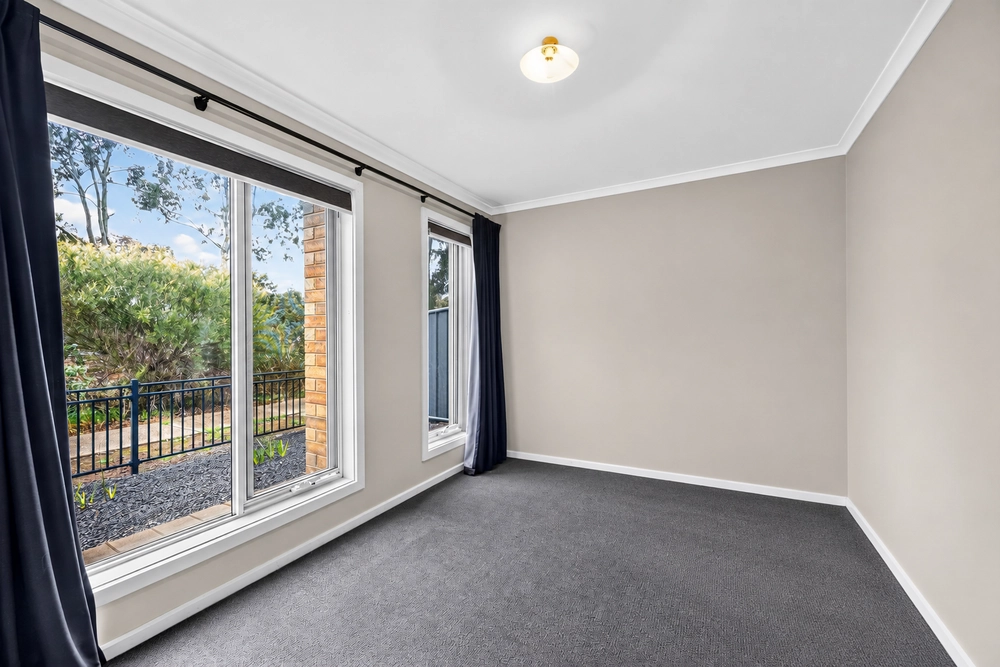
The first thing you'll notice (apart from that prime position) is the extra attention to quality and detail in a 2016 built home with a custom floor plan, 2.7m-high ceilings, striking timber-look floors and alfresco entertaining you can be proud of.
By 'custom' we mean a master suite with a rather large, fully-equipped dressing room to go with its sleek ensuite and sense of refuge at the front of the home - near that nursery/sitting room/office...and far from the kids' wing at the rear.
Shaped somewhat like a 'H', it's a floor plan that invites everyone to the central connecting piece; a light-filled - and very long - casual meals/kitchen zone with all eyes on the pavilion, spacious yard with room for the kids to run around, and yet another living zone.
That means you can keep an eye on just about every moment from an open-plan kitchen with a huge walk-in pantry, one of the longest breakfast bars you'll find and the full quota of quality stainless steel appliances.
Swap the blender for the bandsaw in a large shed with remote entry, workshop, power, concrete floors and clearance for a caravan or small boat. The double garage will take care of the cars.
Just like this as-new home will take care of you and your family. Welcome to Andrews Farm.
More reasons we love this home: - Less than 45 minutes from the CBD - Remote Panelift entry to double garage, plus extra onsite parking for another four cars - Zoned ducted reverse cycle heating and cooling - Heavily reduced energy bills thanks to an 8KW solar system - Storage galore, including built-in robes throughout and large pantry/storage cupboards to kitchen - Dishwasher and gas cooktop - Gas hot water system - Cubby house - Freshly repainted throughout - Large separate laundry
Specifications: CT / 5662/796 Council / City of Playford Zoning / R''27 Built / 2016 Land / 671m2 Council Rates / $2068.90pa SA Water / $229.63pq ES Levy / $121.85pa
All information provided has been obtained from sources we believe to be accurate, however, we cannot guarantee the information is accurate and we accept no liability for any errors or omissions (including but not limited to a property's land size, floor plans and size, building age and condition). Interested parties should make their own inquiries and obtain their own legal advice. Should this property be scheduled for auction, the Vendor's Statement may be inspected at any Harris Real Estate office for 3 consecutive business days immediately preceding the auction and at the auction for 30 minutes before it starts.


 4 bed
 2 bath
 2 car