72 Tenth Avenue, Kedron, Qld 4031 - House sold - PropertyMate
Sold on 31 July 2020
Avenues Living At Its Finest
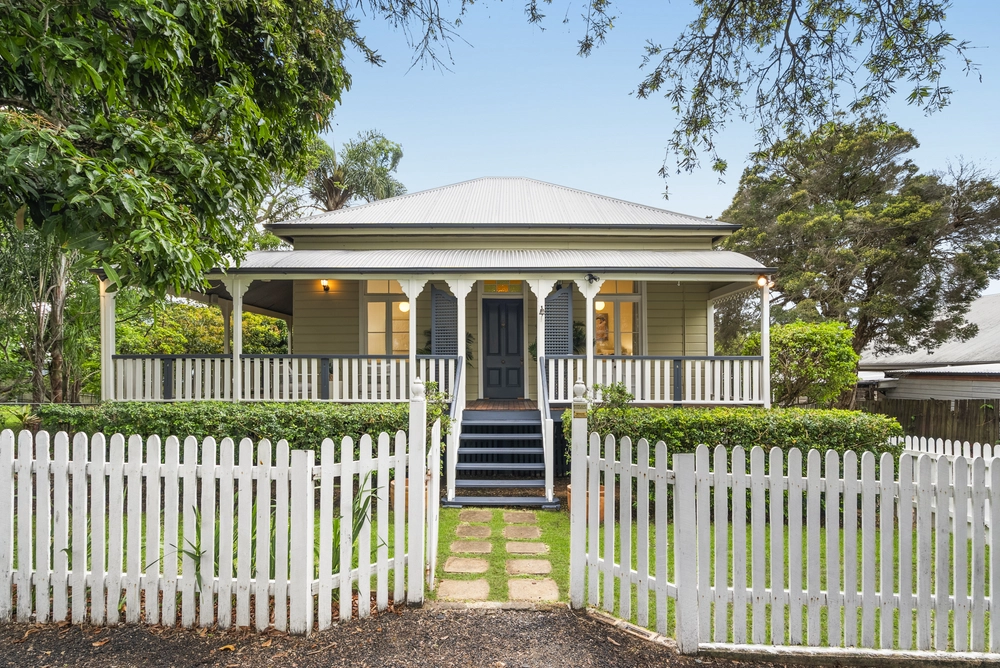
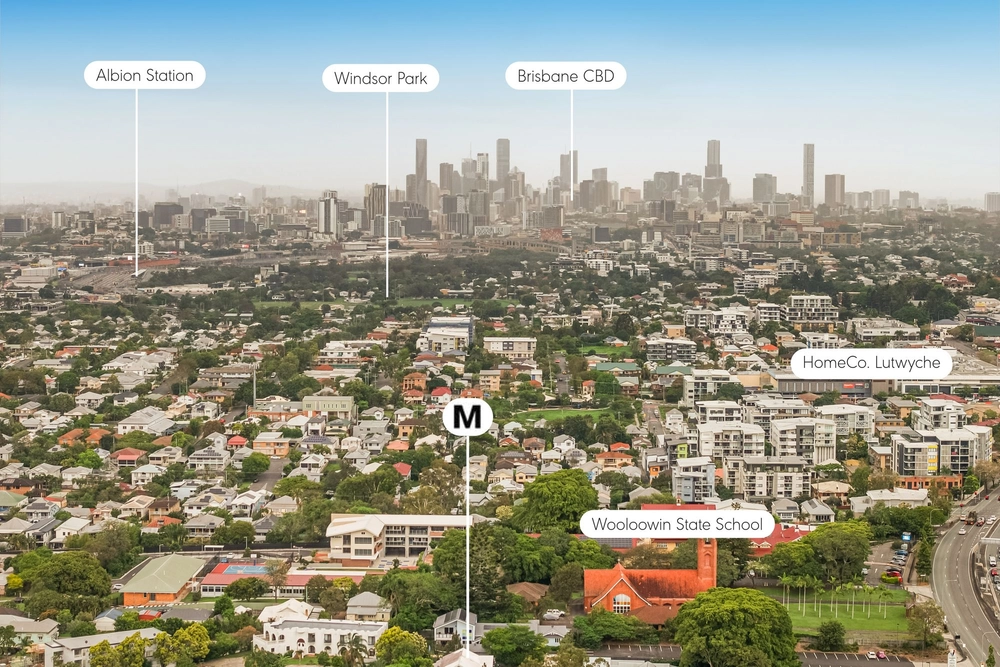
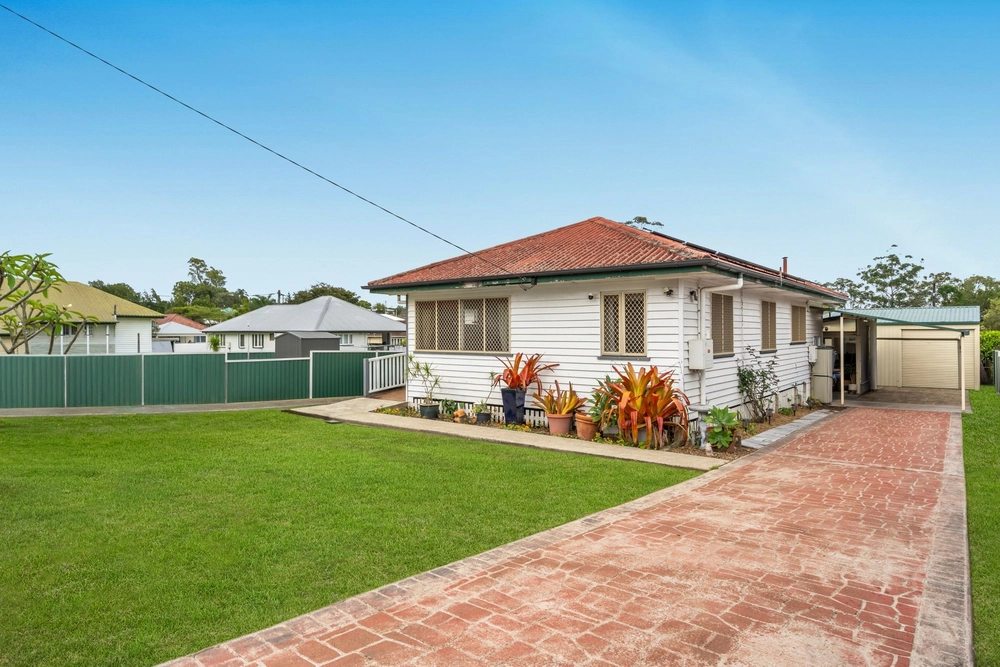
Set on 597m2 in the perfectly positioned "Avenues" of Kedron, this is an immaculate four bedroom, two bathroom family home. Situated in a highly desirable position in the 'Avenues', this contemporary home is immaculately presented and represents an excellent opportunity to acquire a large, family home in this tightly held pocket of Kedron.
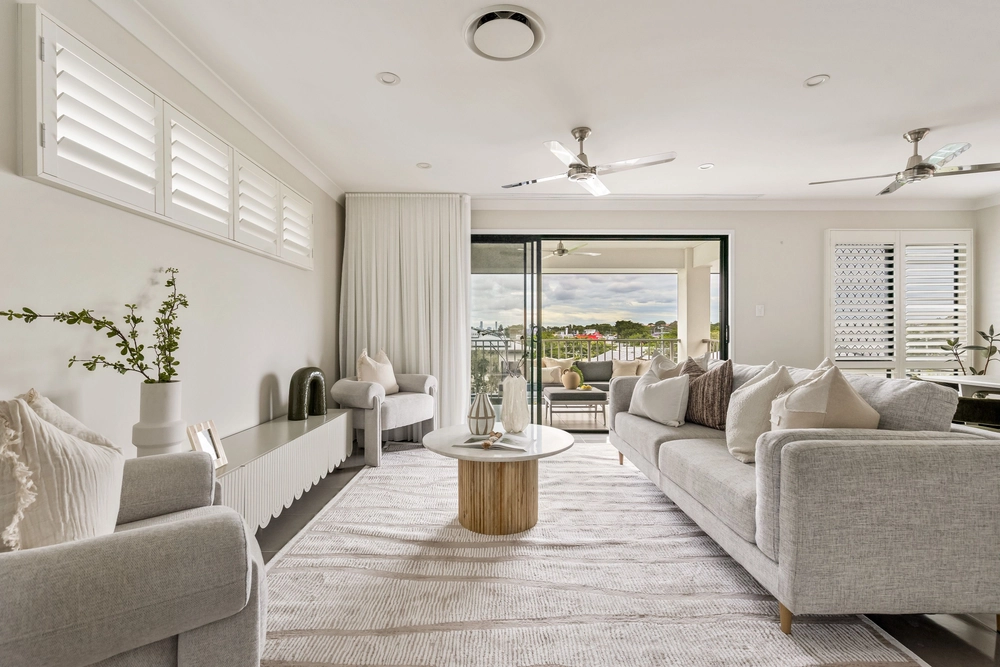
The floor plan has been thoughtfully considered to take advantage of the wonderful urban views with the spacious, open plan kitchen and living areas upstairs opening out on to a huge, covered, entertainer's deck to encompass the aspect. The master retreat is on the same floor and offers a large en-suited bathroom, walk-in-robe and full private balcony on the same level.
Downstairs boasts an additional 3 double bedrooms all equipped with built-in-robes, an additional study with private access to a front deck and another large family room opening up to a beautiful alfresco area.
All the modern conveniences are here such as smart wiring, NBN access, reverse-cycle multi-zoned ducted air-conditioning, and ceiling fans
Separate powder room upstairs 2 car remote access garage Ample storage throughout Large second floor balcony Alfresco entertaining area on ground floor Room for a pool Kitchen with stone bench tops, gas cooking, dishwasher, butler's pantry Security gate on driveway Kedron State School and Wavell State High School catchments


 4 bed
 2 bath
 2 car