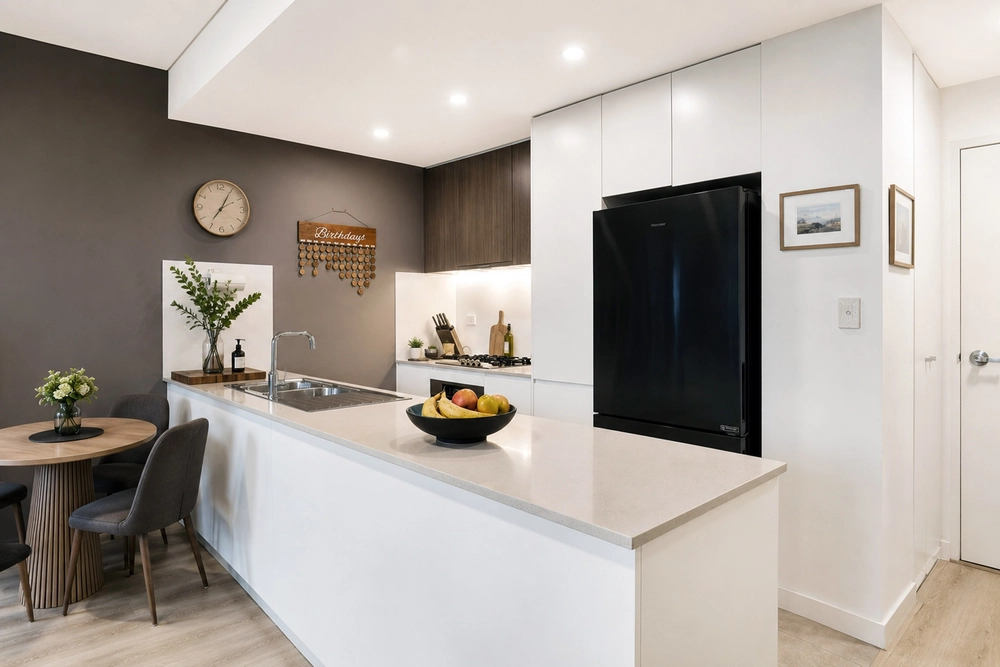
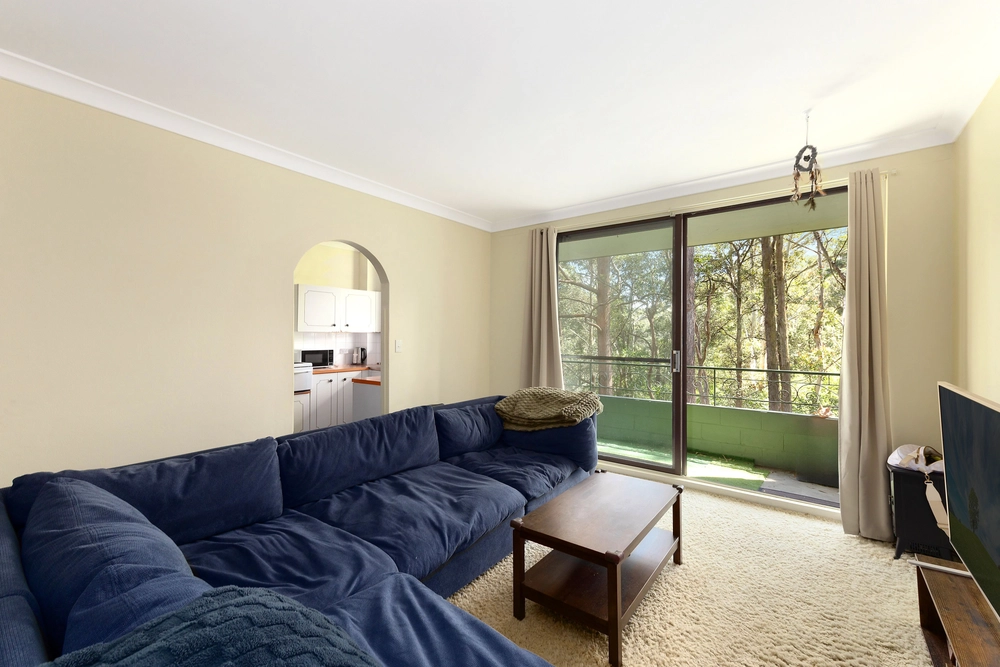
Poised on the top-floor of the 'The Icon' a renowned high rise development in the heart of Hornsby this prized apartment basks in sensational district views from its sky-high vantage point. Drenched in sunlight with a perfect due north aspect and generous entertainer's balcony, the property combines quality finishes with a seamless indoor/outdoor flow to provide an outstanding lifestyle or savvy addition to one's investment portfolio. Located in a quiet cul de sac pocket in the heart of Hornsby's CBD, from here take advantage of the area's bustling café scene and retail precinct virtually at your doorstep. Featuring two-car security parking on title as well as resort-style facilities including an indoor pool, sauna and spa, you're also conveniently placed a leisurely stroll from Hornsby train station.
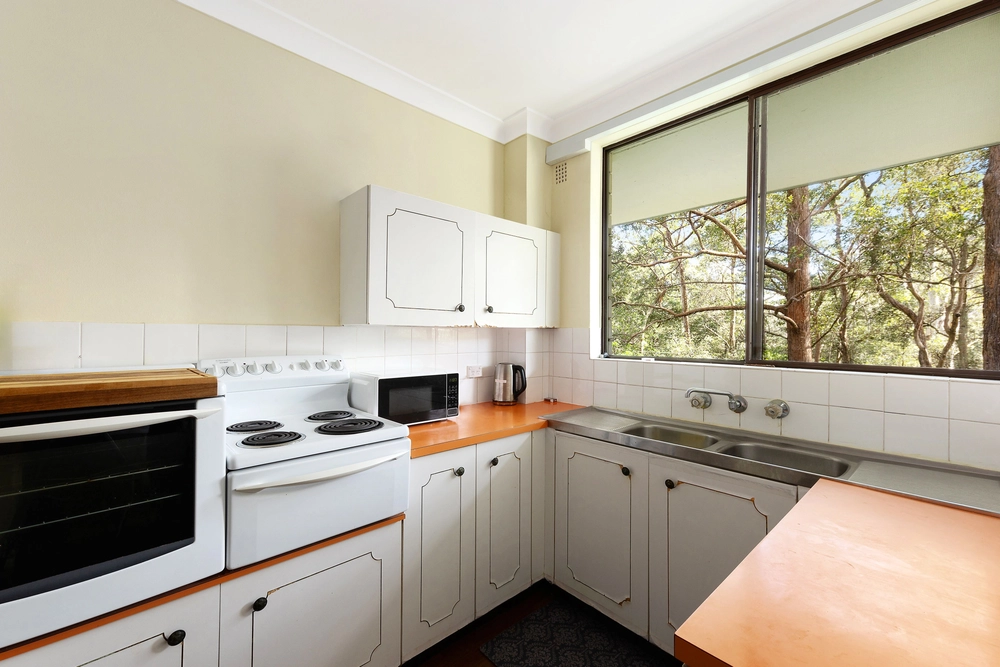
- Coveted north-facing apartment situated on the top-floor of 'The Icon' development - Light-filled living framed by district views opening to the large entertainer's balcony - Sweeping panoramas and stunning night-sky vistas from the north-facing balcony - Modern gas kitchen fitted with solid granite benchtops and soft-close cabinetry - Bright and spacious north-facing bedrooms, master suite with fitted mirrored robes - 2nd double bedroom enjoying direct balcony access, fully tiled pristine bathrooms - Ducted reverse cycle air conditioning, internal laundry and ample built-in storage - Floorboards, double glazed windows in the bedrooms and secure video intercom - Security complex with outstanding facilities including an indoor pool, sauna and spa - Side-by-side basement parking conveniently located adjacent to the lift - Stroll to Hornsby station, Westfield shops, cafés, restaurants and parklands - Walk to elite schools including Barker College and Hornsby Girls High School
* Strata Report Available
Age: 2003 Potential Rent: $520.00pw Strata Fees: Approx. $1,300.00 Council Rates: Approx. $290.00 Water Rates: Approx. $151.00 Total Size:133sqm Double Garage: 29sqm Internal size incl balcony: 104sqm
Disclaimer: All information contained herein is gathered from sources we believe to be reliable. However we cannot guarantee its accuracy and interested persons should rely on their own enquiries.


 2 bed
 2 bath
 2 car