73 Bosanquet Avenue, Prospect, SA 5082 - House sold - PropertyMate
Sold on 20 November 2021
The opportunity arises to get into one of Adelaide's most popular suburbs!
Auction | 1pm Saturday 20 November 2021 (unless sold prior)
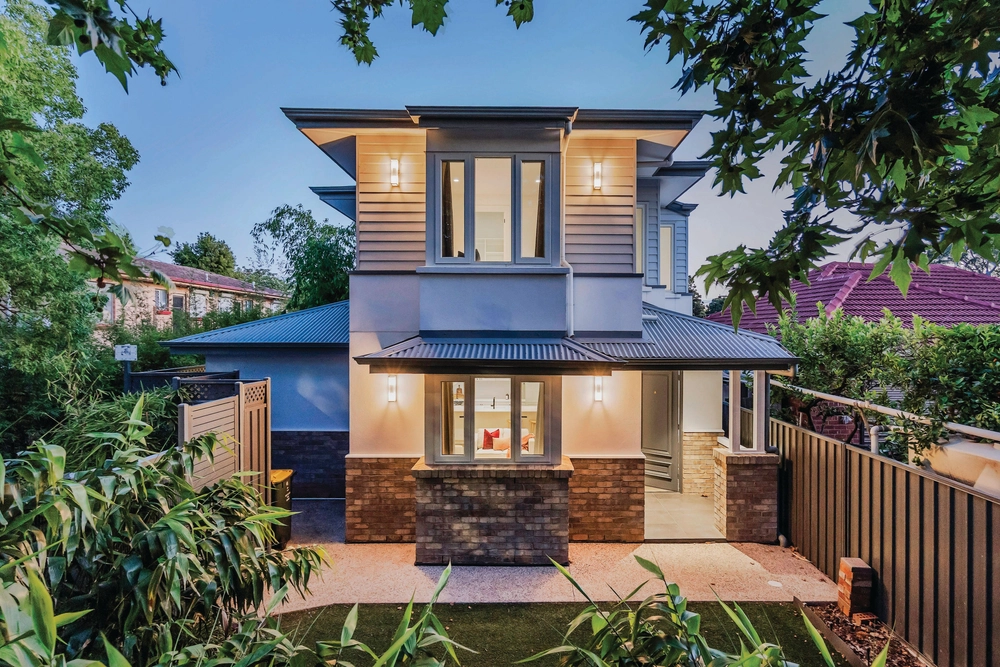
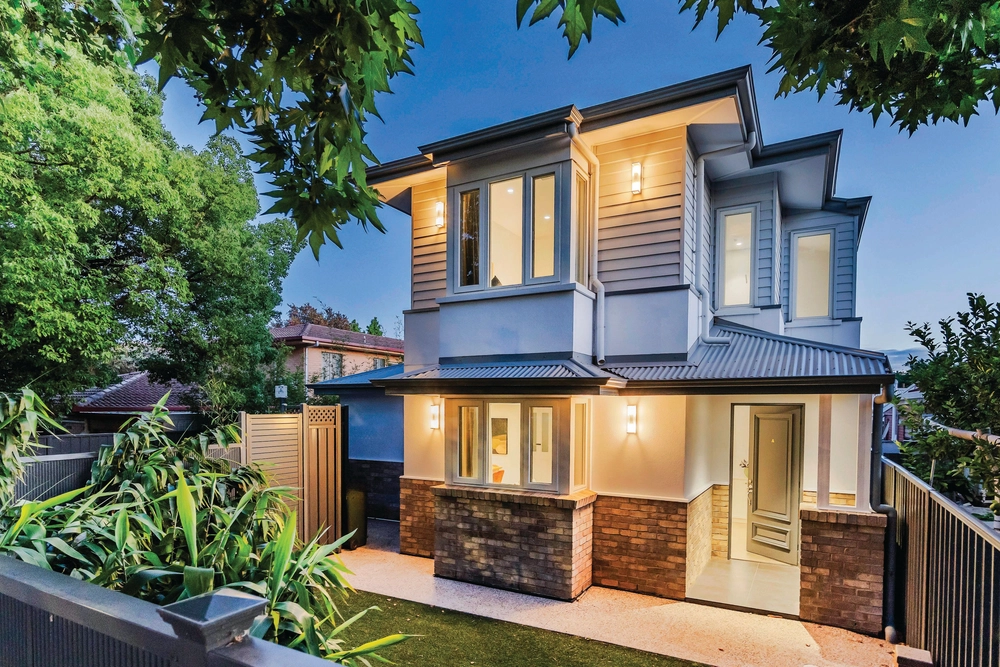
Presenting this gorgeous single fronted conventional home, nestled behind beautifully landscaped gardens and established hedges with electric sliding gates upon entry to truly ensure security and privacy. A beautiful leadlight front door greets you to a long hallway with striking polished porcelain tiles and vaulted ceilings that will lead you through this elegant masterpiece.
Offering three spacious bedrooms located off the hallway, all featuring neutral carpets, blinds and built-in robes. The Master bedroom boasts a large walk-in robe and luxurious ensuite which contains a shower with glass screen, custom vanity cabinet with twin ceramic basins and state of art chrome tapware and fittings.
Centrally situated is the stunning 3-way family bathroom with separate wc and vanity area plus a separate shower and bathtub which also features another handy matching vanity and basin.
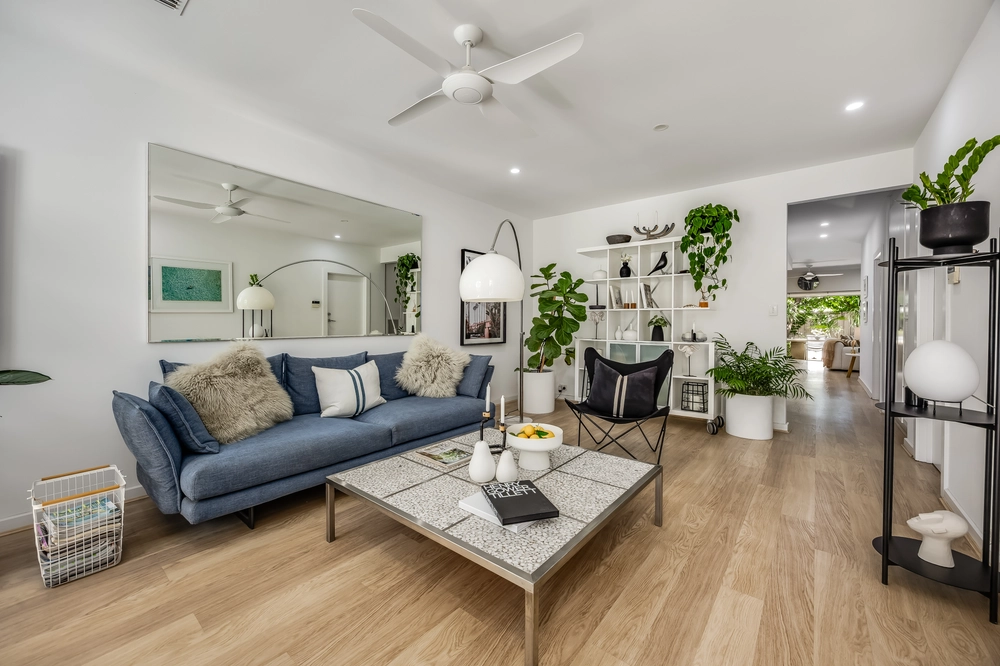
The heart of the home, a spectacular gourmet kitchen comprising of ample cupboard space, walk-in pantry, white Caesar stone benchtops and Smeg appliances. The adjacent open plan living and dining area features Eye-catching vaulted ceilings that create a sense of space and height and well-placed windows to ensure plenty of natural light.
The wide glass sliding door leads out to the grass area and fantastic Alfresco undercover patio which features stone columns, tiled floor and rendered wall; perfect for those who like to entertain.
This lifestyle will never get old on the doorstep of Prospect Road's answer to the The Parade, carving out its own identity as arguably Adelaide's most exciting melting pot of food, coffee and culture. Walk to the heart of it all in just seconds or wander onto a bus to be in the CBD in under 10 minutes.
What we love - Separate laundry room with built in cupboard and unique roof storage access with pull downstairs from the ceiling (approx. 2m x 7.5m space). - Smeg dishwasher and 900mm freestanding oven - Double stainless steel sink with water filter - Secure garage with auto panel lift door - Federation stone frontage - Plumbed rainwater tank - Ducted reverse cycle Daikin air conditioning - Hardwired smoke alarms - Downlights throughout - Instantaneous hot water system - Paved driveway for off-street parking
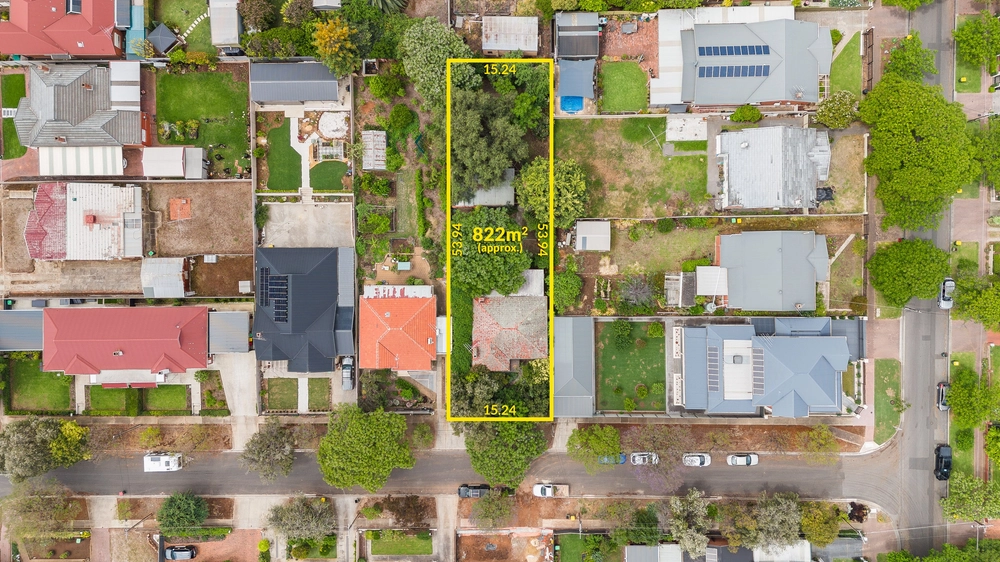
Specifications: CT / 5290/948 Council / City of Prospect Zoning / Established Neighbourhood Built / 2010 Land / 334m2 Frontage / 9.13m Council Rates / $1963pa Emergency Services Levy / $80.83pa SA Water / $196.098pq Nearby Schools/ Prospect P.S, Prospect North P.S, Bowden Brompton Community School, Adelaide Botanic H.S, Adelaide H.S, Bowden Brompton CS Torrens Road Campus, Adelaide Secondary School of English
All information provided has been obtained from sources we believe to be accurate, however, we cannot guarantee the information is accurate and we accept no liability for any errors or omissions (including but not limited to a property's land size, floor plans and size, building age and condition). Interested parties should make their own inquiries and obtain their own legal advice. Should this property be scheduled for auction, the Vendor's Statement may be inspected at any Harris Real Estate office for 3 consecutive business days immediately preceding the auction and at the auction for 30 minutes before it starts. RLA | 226409


 3 bed
 2 bath
 1 car