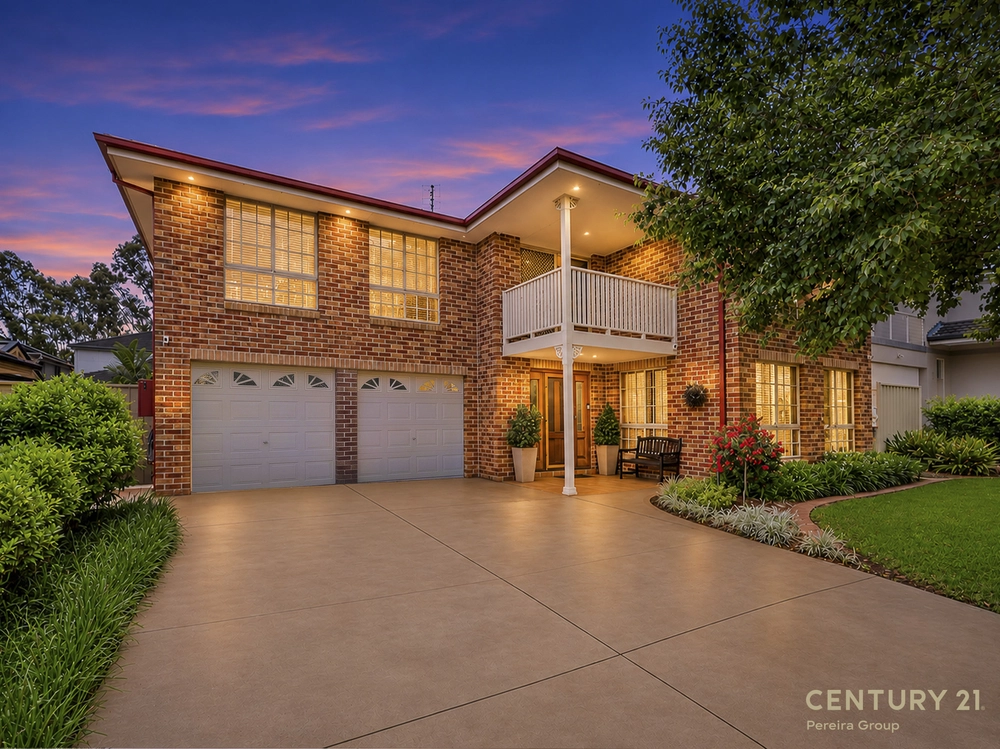
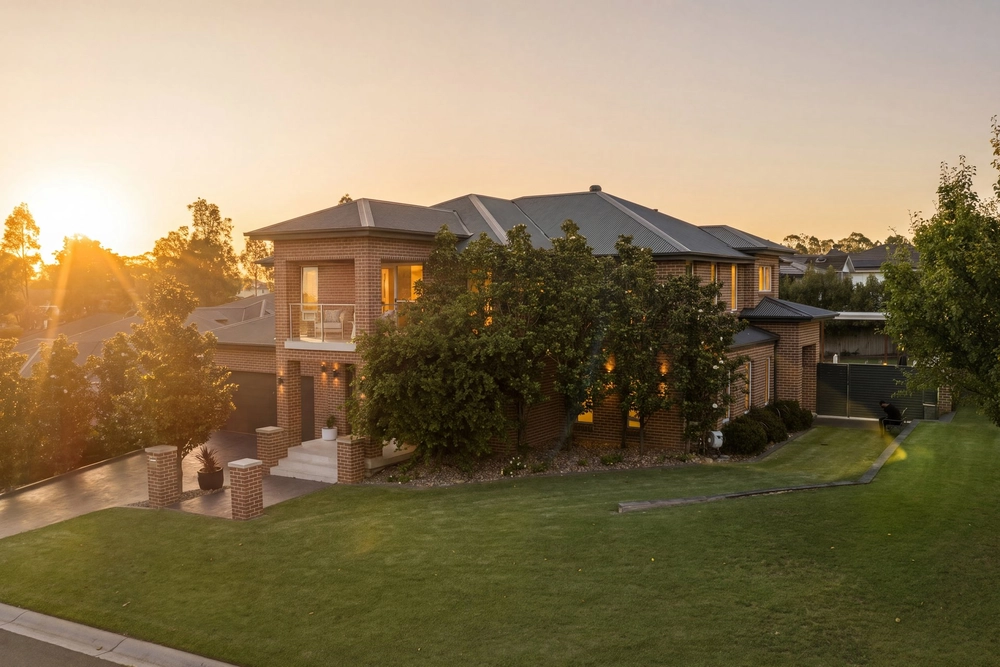
Set within one of Harrington Park's most prestigious and tightly held streets, 73 Forestgrove Drive presents an exceptional blend of elegance, space and family comfort in a location renowned for its exclusivity.
Surrounded by beautifully maintained homes and tree-lined streets, this residence offers a lifestyle defined by quality, privacy and convenience. From the moment you arrive, the home's commanding presence and refined street appeal set the tone for what awaits inside - generous living spaces, thoughtful design and a warm, welcoming atmosphere ideal for families seeking an elevated way of living.
Key Features & Lifestyle Highlights
Prestigious Forestgrove Drive Position
Located in one of Harrington Park's most sought-after pockets, known for its premium homes, peaceful ambience and strong community appeal.
Elegant Family Living
Multiple living zones, spacious interiors and a practical layout designed for comfort, entertaining and everyday ease.
Beautiful Surroundings
Enjoy leafy streets, manicured neighbourhoods and a serene environment that enhances the home's sense of privacy and prestige.
Close to Harrington Park Shopping Village
Everyday essentials, cafés, dining and specialty stores are all within minutes.
Access to Harrington Park Public School & Narellan Town Centre
Highly regarded schooling options and major retail precincts are just a short drive away.
Near Harrington Grove Country Club
Premium facilities including pools, tennis courts, gym, dining and community events add further lifestyle appeal to the area.
Easy Connectivity
Enjoy quick access to Camden Valley Way, Oran Park, Gregory Hills and major transport links across the south-west growth corridor.
Contact us today for more information or to arrange an inspection.
Disclaimer: All information provided in this advertisement has been gathered from sources considered reliable; however, accuracy cannot be guaranteed. Interested parties are encouraged to conduct their own enquiries and seek independent legal, financial and construction advice where required. Boundaries, measurements and property details are approximate and may be subject to change. The agent and vendor accept no responsibility for any errors, omissions or misstatements. Any reference to potential development or usage is subject to council approval. Furniture shown in marketing material may be virtual or for staging purposes only.


 5 bed
 3 bath
 2 car