73 Heath Street, Port Melbourne, Vic 3207 - House sold - PropertyMate
Sold on 2 December 2023
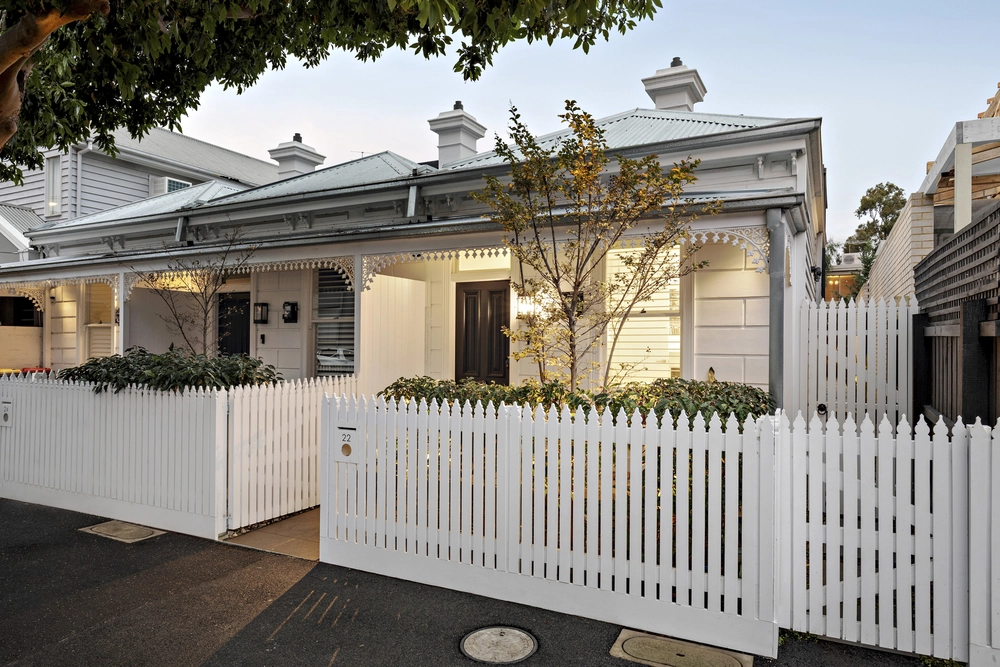
Brand New Home Pays Homage to Historic Past
With four bedrooms, three bathrooms and three living zones all connected by a lift, this architect-designed inner-city residence achieves a balance of sustainability, space and style that is simply irresistible. In 2019 an aging cottage was removed and rebuilt to retain its unique character whilst adding an exceptional three level residence at the rear. With over 200 square metres (approx.) of living space, this distinctive residence showcases a wealth of sophistication, exceptional form and undeniable function.
A Finalist in the City of Port Phillip’s Design and Development Awards in 2022, the home’s industrial edge is balanced with natural and robust finishes, highlighting a warmth enriched by the northern rear aspect. Walls of glass further emphasise the light-filled interior, flowing over all three levels.
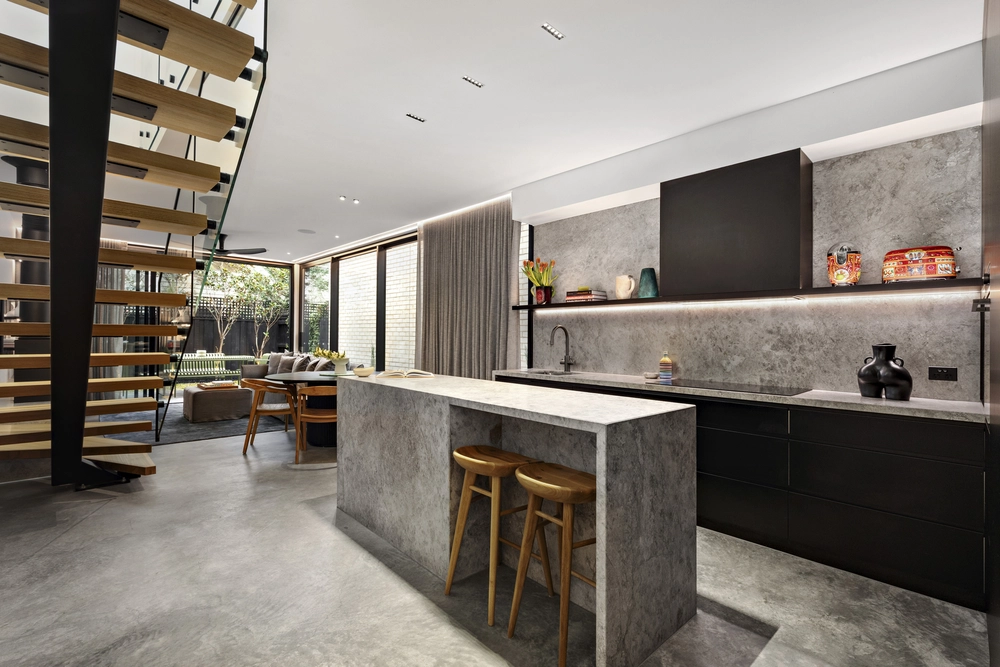
The open-plan living and dining areas are highlighted by two central light wells. A cosy “snug” featuring a Cheminees Philippe fireplace with retractable glass door gives a sense of intimacy. The gourmet kitchen features European appliances, stone surfaces and clever storage as well as bi-fold servery windows and doors which extend the living space to an entirely private sunny courtyard… perfect for alfresco dining.
Many additional features of the home include: hydronic heating, ducted air-conditioning, double glazing, intercom access with security camera, ducted vacuum, a well-equipped laundry, underfloor heating in all bathrooms, solar panels and abundant storage on all three levels. This exceptional property offers premium living at its best, poised within easy reach of great coffee and restaurants on Bay Street, public transport and library, excellent schools, South Melbourne Market, the CBD and the beach.


 4 bed
 3 bath