73 Patty Street, Mentone, Vic 3194 - House sold - PropertyMate
Sold on 28 August 2024
A Family Home in a Class of Its Own
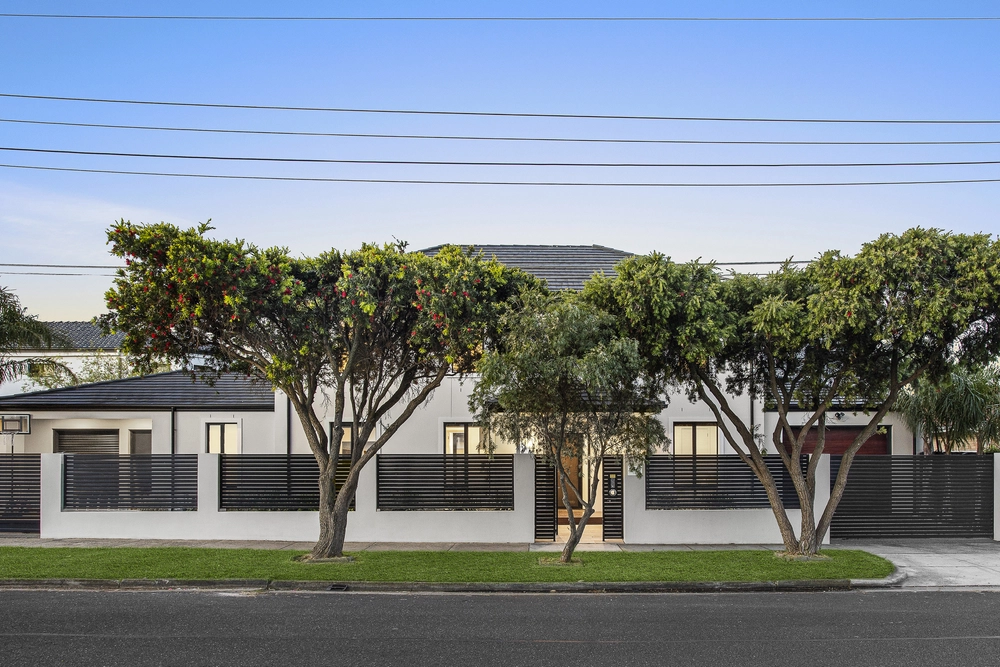
Displaying evident sensitivity to the desires for space and functionality whilst still delivering a premium on luxury and comfort, this six-bedroom residence - placed within steps of Mentone station village and leading local schools - is in a class of its own and exceeds expectations of what a family home can offer.
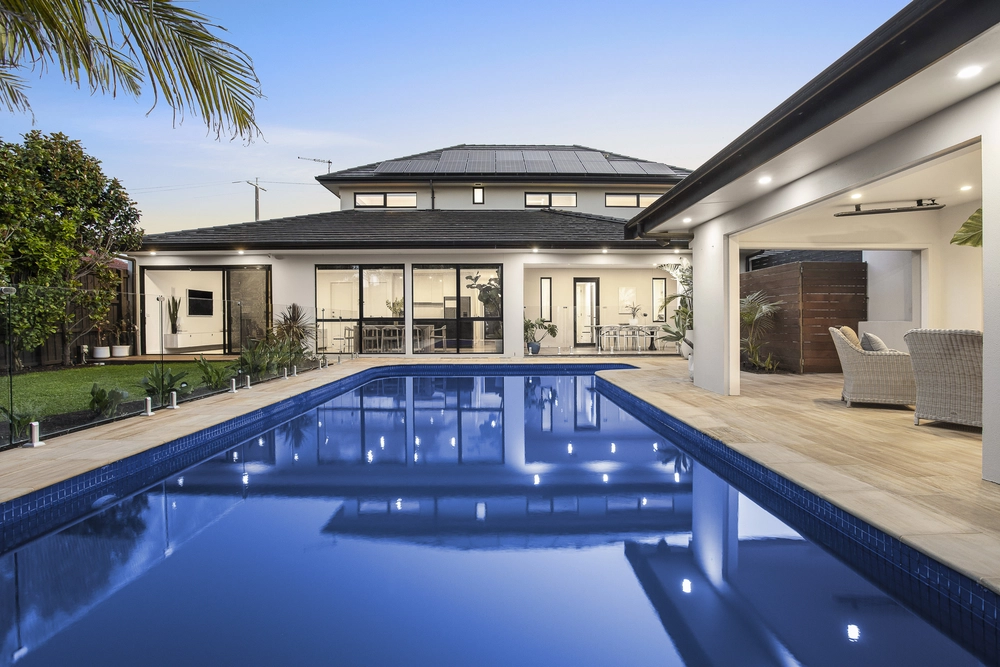
The centrepiece of the home is a sweeping north-facing backyard introduced by a stunning undercover deck linked by a central path to the gazebo and in-ground pool, which sits along the rear framed by a landscaped patio and feature wall.
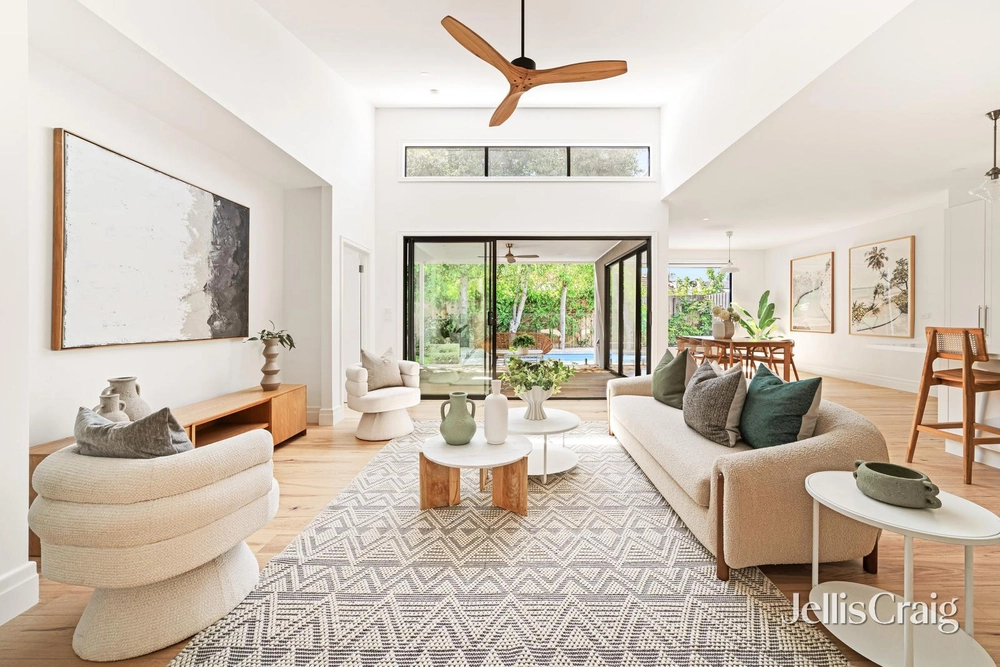
Carefully-curated interiors reflect this focus on entertaining, with an east-oriented lounge & dining domain negotiating the demand for space, style, and class with evident success. A first-floor lounge accommodates a family’s desire for more privacy when the moment arises.
The well-appointed kitchen is equipped with an alfresco serving window, stone preparation benches, ample cabinet space, and stainless-steel appliances. Ground floor accommodation is separately zoned from the main living areas and includes two bedrooms with BIR, a family bathroom, and a master bedroom with WIR & ensuite. Above are three bedrooms and a final bathroom.
Final features include three fabulously-finished bathrooms with floor-to-ceiling tiling, central heating, refrigerated cooling, split system, ceiling fans, wide hardwood flooring, in-built poolside seating, and landscaped gardens.
Properties on this side of the Nepean Highway are highly-sought after, as they offer immediate access to Mentone station village while remaining only a short walk from leading private schools and the foreshore. Further advantages of the area include proximity to Cheltenham station, Southland SC, Cheltenham Park, and The Concourse.


 5 bed
 3 bath
 2 car