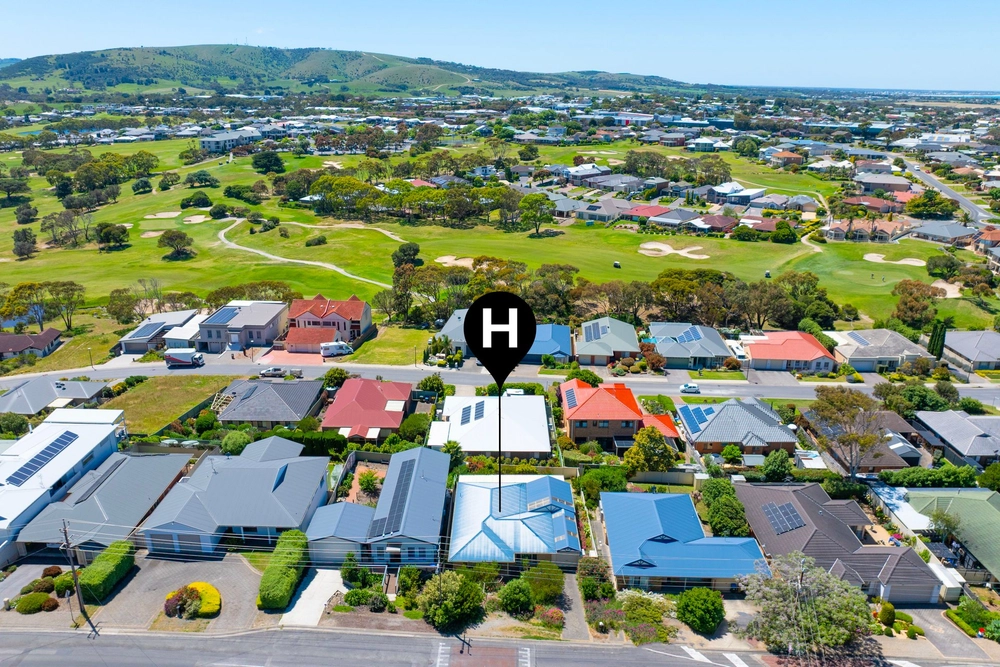
With its heritage-inspired façade, this three-bedroom home makes the outdoors its focus, with your coastal lifestyle barometer as clear as the bay or firmly on the green.
Beyond the home's 20-metre frontage and burst of established garden colour, the necessities are all in place. A secure drive-through carport, driveway parking for multiple cars, the boat or caravan, plus side-gate rear access for the motorbike or trailer.
For pets, play, or for those who like to potter, the entire 740sqm allotment is an established and private oasis, yet another affirmative tick for the active retiree, young family or down-sizer.
Inside, you'll be met by a soft neutral palette, durable traffic-way floor tiles and a primary bedroom first left, with split system and ceiling fan comfort, a sunlit ensuite and a corner dedicated to dual robes.
Formal living and dining also create an inviting first impression from entry, leaving the casual living and dining duo to frame the backyard beyond the kitchen.
With a walk-in pantry, electric cooking appliances and bench-top connection to the family room, the cook remains a part of the conversation, while a curtain of green gives the all-weather patio and open-air pergola a living backdrop.
Bedrooms two and three, each with built-in robes, slip out of sight via the hallway sliding door, set beside the original three-way bathroom and galley-style laundry.
Cosmetic updates are up to you and entirely optional; with the coast this close, the benefits for doing so are already obvious.
For the closeness of local shopping, easy walking minutes to the beach and McCracken Golf and Country Club, and a canvas ready and waiting on the Fleurieu…
The chance to embrace or enhance a classic only comes around so often in a bayside location like this.
There's more to love:
Heritage-style 3-bedroom home, built in 1993
Mature, landscaped 740sqm allotment with a 20m frontage
2 living zones | 2 dining zones | 2 bathrooms
Secure carport with drive-through patio access
Driveway parking for extra vehicles
Rear pergola and all-season entertaining in verdant garden privacy
Classic original kitchen with all-electric appliances + a walk-in pantry
Primary bedroom features a sunny ensuite and corner-set built-in robes
Built-ins to bedrooms 2 and 3
Split system R/C A/C and ceiling fans
Superb central location within easy reach of retail, the beach and golfing leisure
A great catch for the young family, retiree or down-sizer…
Specifications:
CT / 6131/840
Council / Victor Harbor
Zoning / GCE- Golf Course Estate (Residential)
Built / 1993
Land / 740sqm (approx)
Frontage / 20m
Council Rates / $2330.70 p/a
Emergency Services Levy / $168.80 p/a
SA Water - Supply Charge/ $209.98 p/q
Estimated rental assessment / Written rental assessment can be provided upon request
Nearby Schools / Encounter Lutheran College, Investigator College, Victor Harbor Primary School, Victor Harbor High School
Disclaimer: All information provided has been obtained from sources we believe to be accurate, however, we cannot guarantee the information is accurate and we accept no liability for any errors or omissions (including but not limited to a property's land size, floor plans and size, building age and condition). Interested parties should make their own enquiries and obtain their own legal and financial advice. Should this property be scheduled for auction, the Vendor's Statement may be inspected at any Harris Real Estate office for 3 consecutive business days immediately preceding the auction and at the auction for 30 minutes before it starts. RLA | 337539


 3 bed
 2 bath
 5 car