North-facing conversion with alfresco areas & own garage
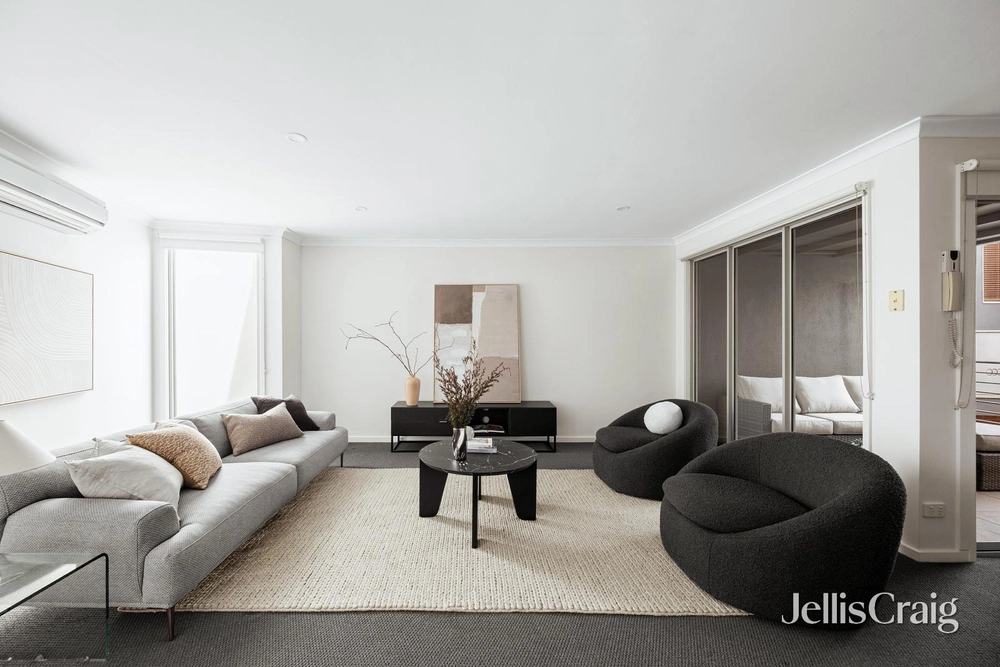
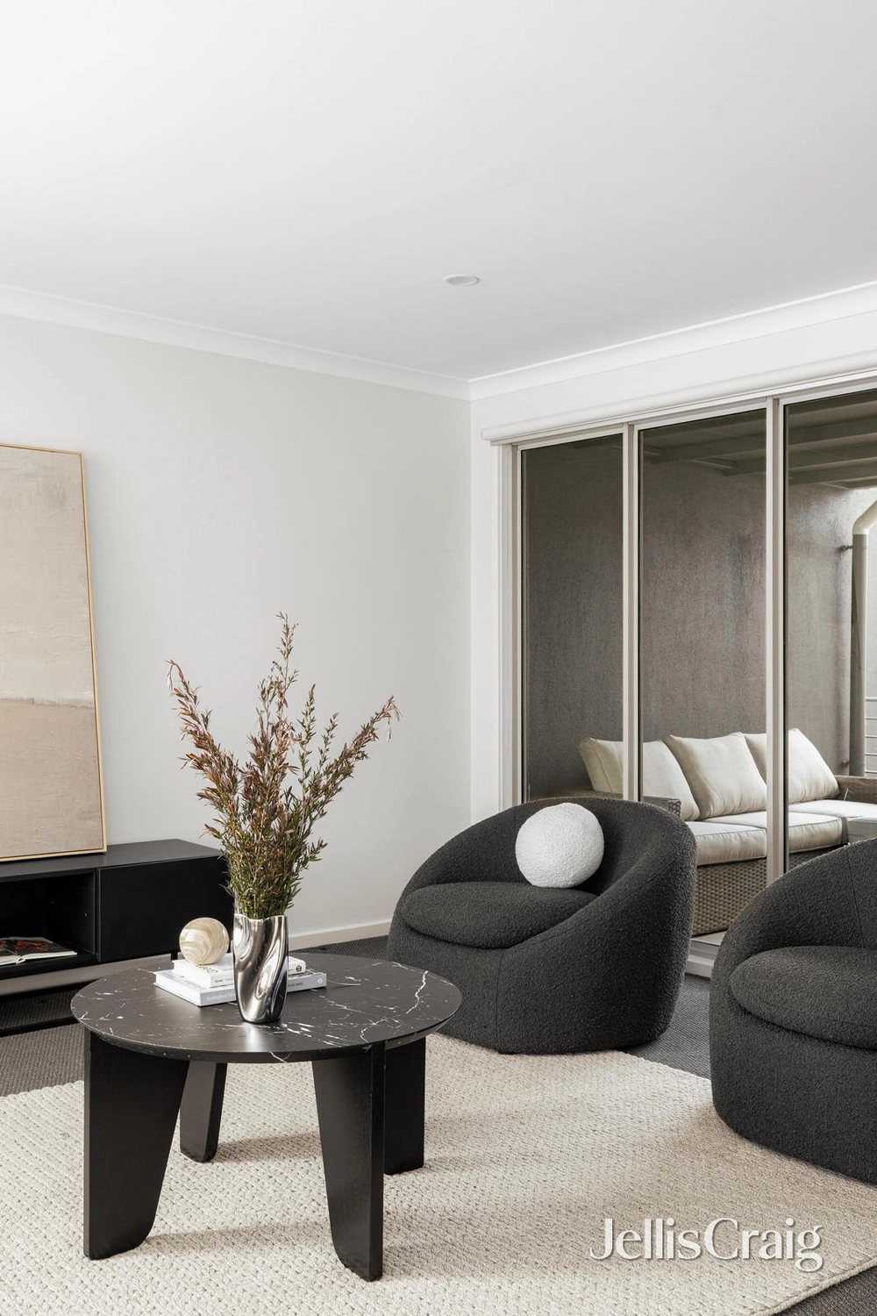
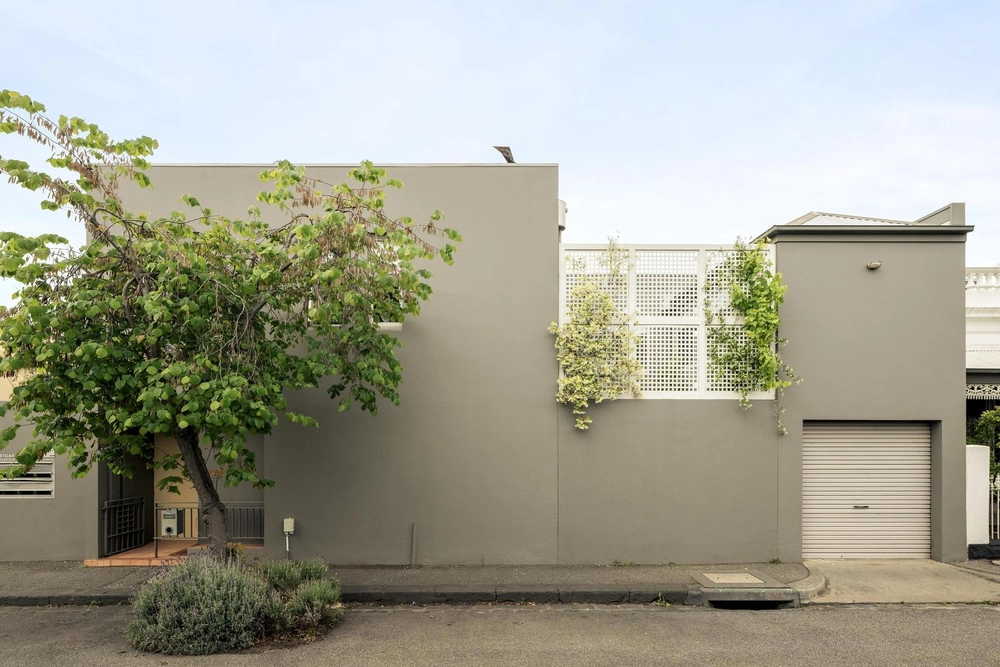
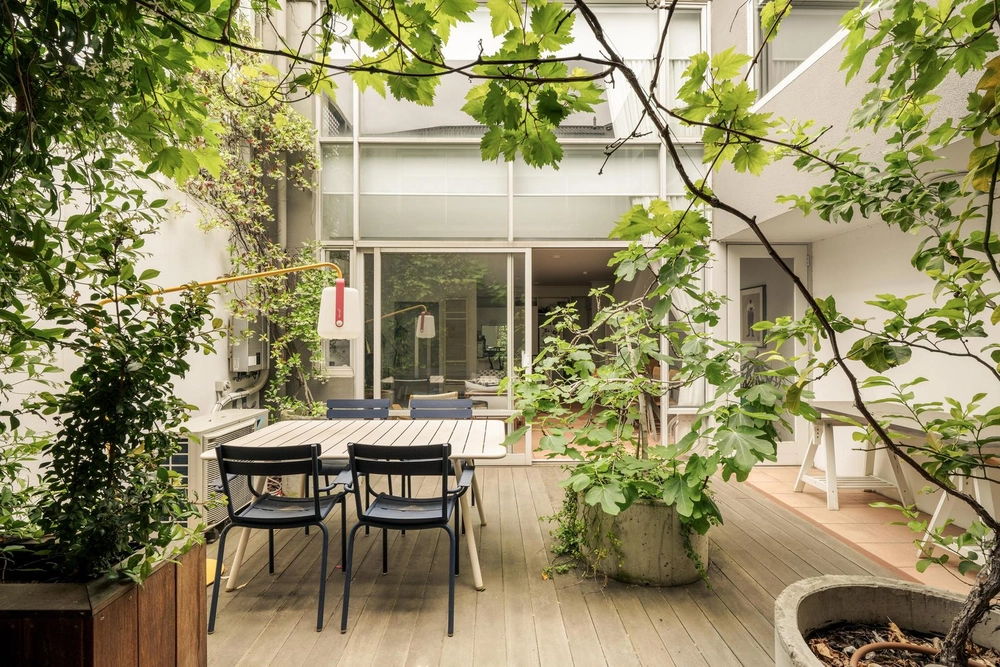
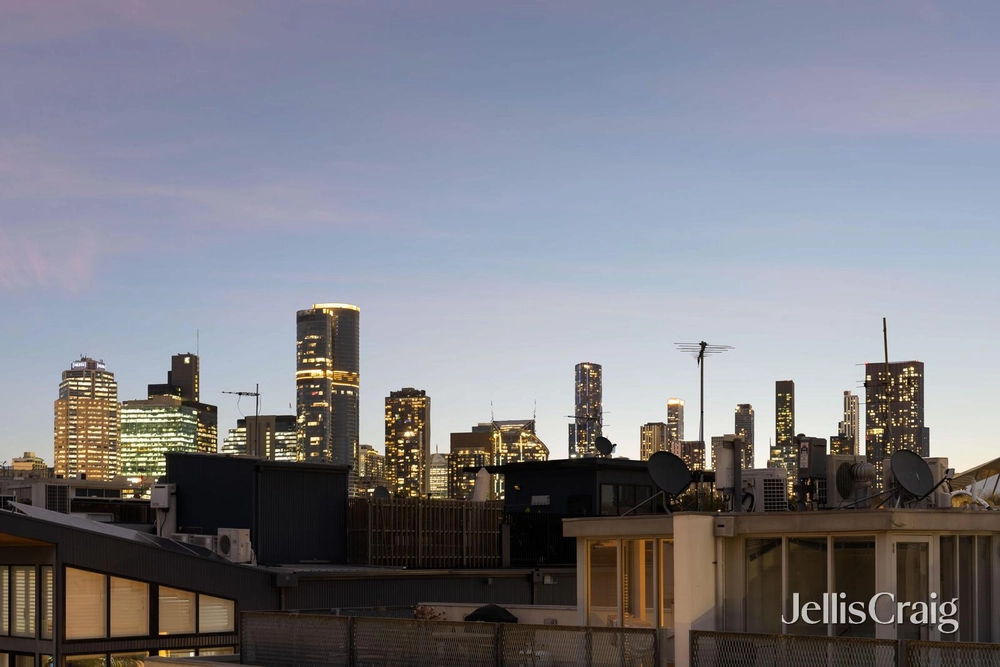
A north-facing corner oasis with its own frontage in a quiet street, this outstanding warehouse conversion is in a boutique development that’s entirely separate from the rest with a private, direct drive-in remote-control garage. Recently enhanced and awash with natural light, the stylish interior offers spacious low-maintenance living complemented by 2 sunny alfresco areas and superb northerly views. Tucked away in a peaceful Fitzroy pocket off Brunswick Street, this sensational 2 bedroom residence presents the perfect inner-city lifestyle opportunity that’s secure and secluded for exceptional indoor-outdoor, easy-care enjoyment. An internal garage with abundant storage and workshop space precedes a light-filled, 2-level layout with a first-floor, open-planned design featuring north-oriented dining and living areas each with sliding doors linking to a sun-drenched entertainment terrace (heater) where a view over the heritage rooftops is sure to impress. Complemented by a handy powder room, a beautifully bright kitchen is brilliantly updated to include Bosch induction cooktop, oven and dishwasher plus a stone-topped breakfast bench and walk-in pantry/preparation area. Second-floor accommodation with dual-door access to an elevated balcony includes 2 great-sized bedrooms with built-in robes plus a central bathroom (easy-access shower) and a European laundry. Additional features include split-system heating/cooling units, polished hardwood floorboards, block-out blinds, LED lighting and ample storage. One of a kind with a remarkable sense of space and style, this captivating warehouse residence with secure visitor parking (4) is a city-edge standout offering effortless access to nearby cafes, restaurants, wine bars, shopping, trams, Fitzroy Pool, Edinburgh Gardens, Rathdowne Village, Melbourne University and the CBD.


 2 bed
 1 bath
 1 car