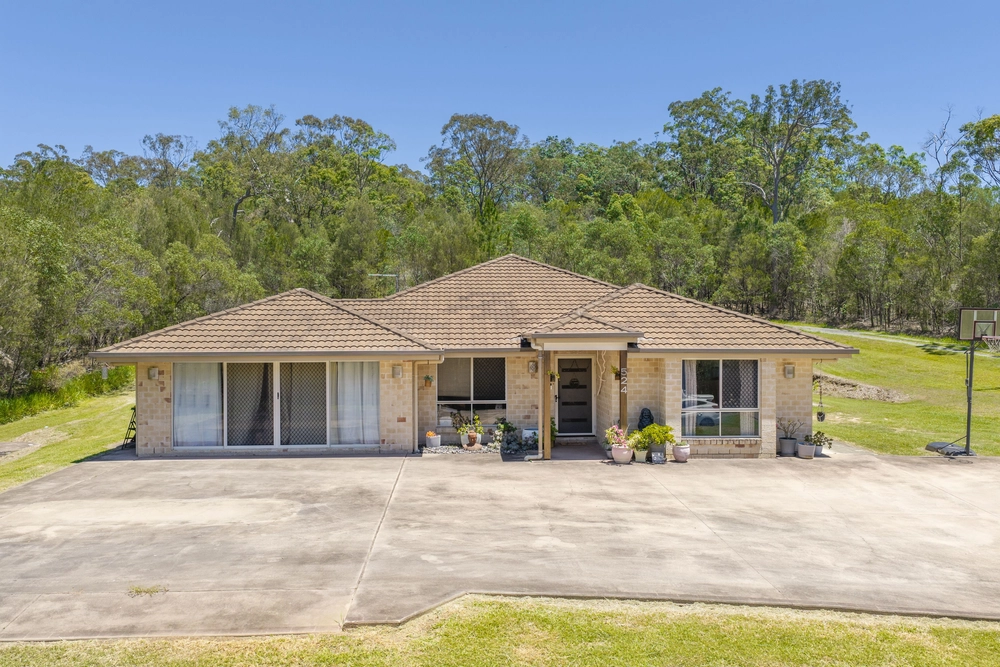
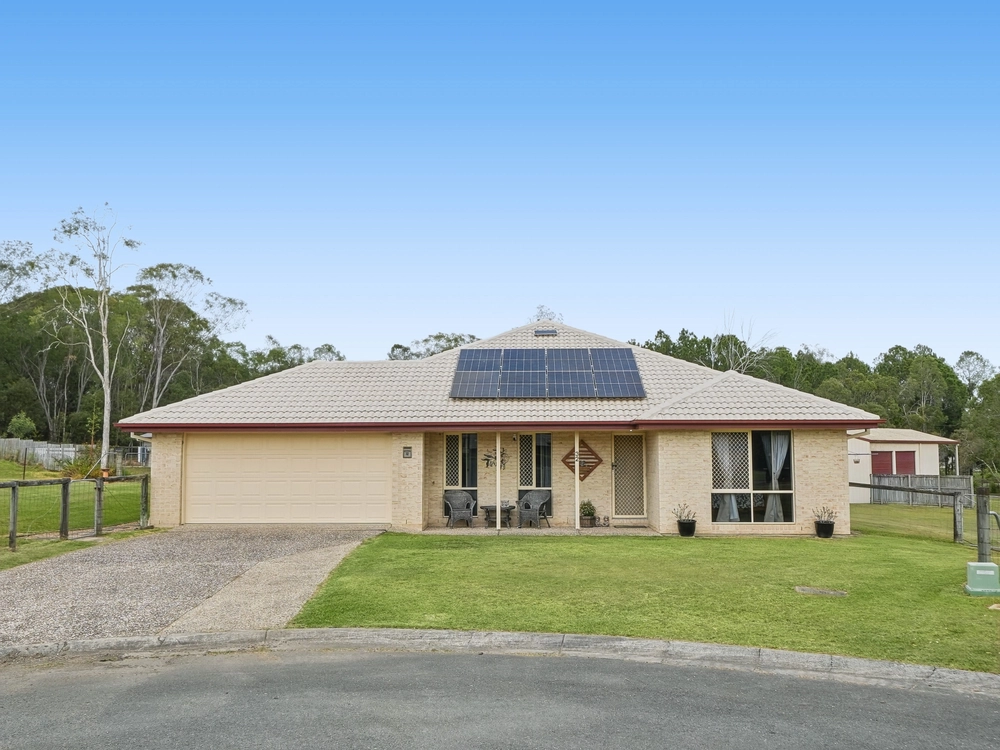
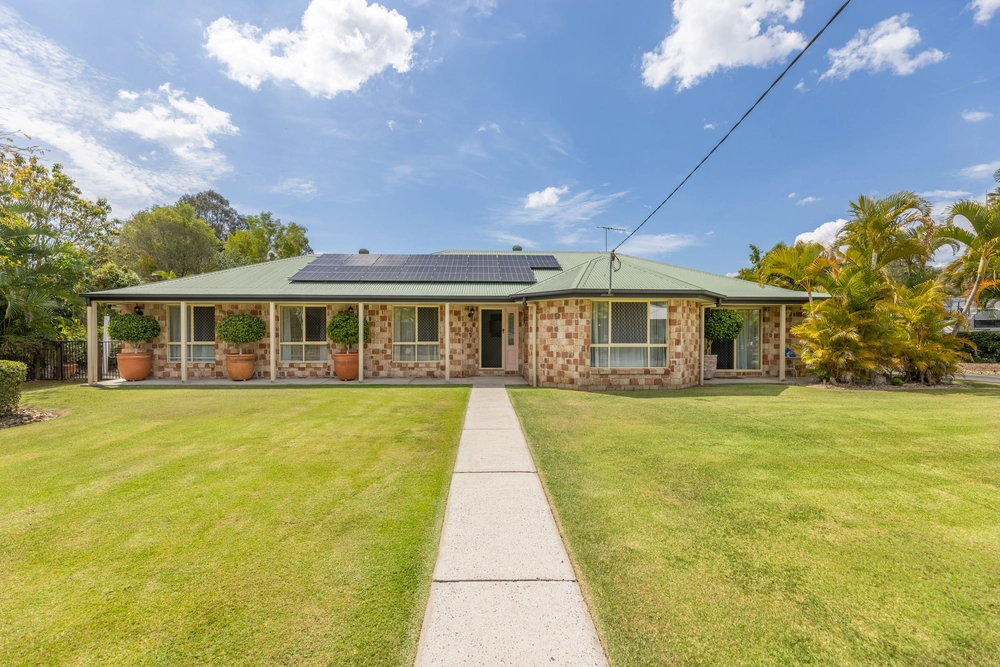
Built in 1930 and positively brimming with potential, this highset Queenslander offers a rare opportunity to restore and personalise a much-loved family home set on a sprawling 5,691m² block in tranquil Elimbah. With five bedrooms, two bathrooms, multiple living areas and a triple carport plus shed for storage, there's ample space for a growing family to enjoy quiet country living with the convenience of town amenities just minutes away.
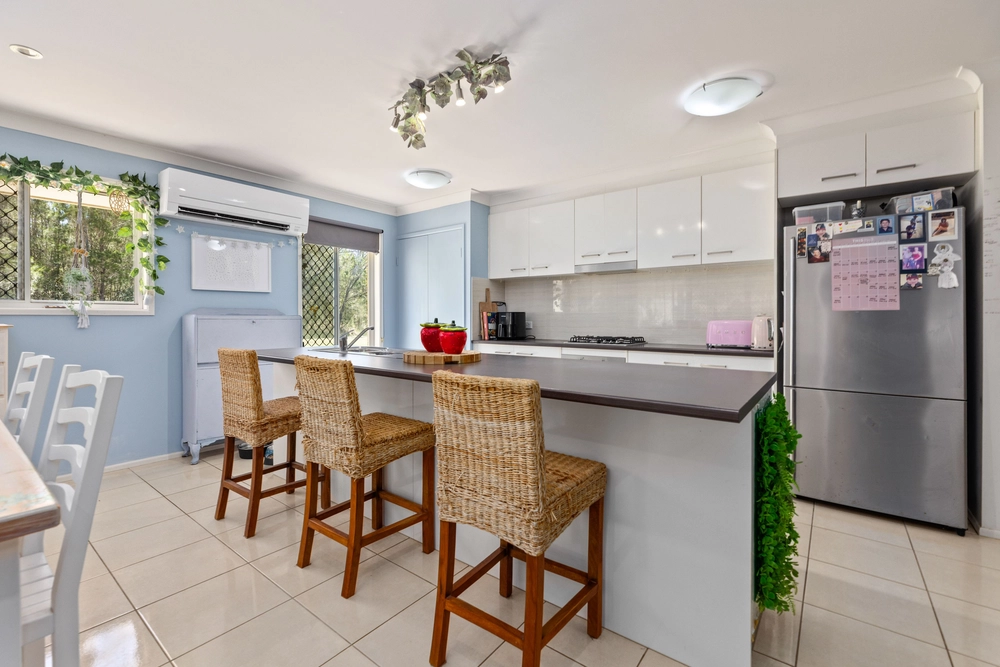
The dual-level floor plan provides flexible living options for larger households or multi-generational living. There's a second kitchen and additional living spaces upstairs, including a sunroom with views to the ranges. Downstairs, the main kitchen is equipped with an electric cooktop, dishwasher and wall oven all adjoining an open plan living and dining area with a fireplace and access to the covered alfresco.
Outdoors, the lifestyle benefits are immense. Established orange and lemon trees, a variety of other fruit trees, expansive lawns, and a greenhouse offer a rewarding semi-rural experience. There's room to add a pool, keep chickens, or simply enjoy the open space. A 6m x 6m powered galvanised shed is offers heaps of storage and additional car spaces, while the 23-panel solar system, rainwater tank, town water irrigation and septic system support sustainable living.
Positioned on a peaceful street just 4.6km to Elimbah train station and within easy reach of local schools and shops, this property provides the space, tranquillity and lifestyle flexibility rarely found so close to urban infrastructure. With solid bones and generous proportions, it's a blank canvas ready to become your dream family estate.
Features you'll love:
· 5 bed, 2 bath, 4 car
· 5,691m2
· Highset Queenslander with views to the ranges
· Built in 1930 with classic features including timber floors, dappled glass windows
· Downstairs kitchen: easy-clean electric cooktop, dishwasher, wall oven, butler's pantry
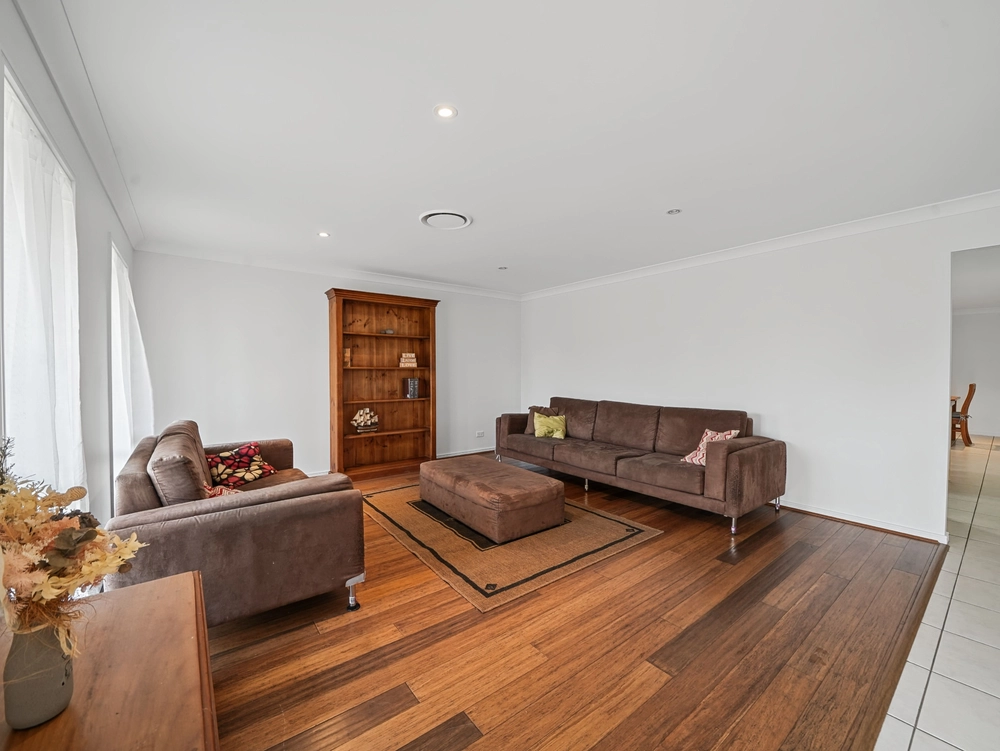
· Open plan living/dining: fireplace, aircon, opens to alfresco
· Master bedroom: aircon, access to alfresco
· Bedroom 2: aircon
· Bathroom: shower, vanity with storage
· Laundry: outdoor access
· Covered alfresco
· Bedrooms 3, 4, 5 are all upstairs
· Second kitchen upstairs
· Upstairs bathroom: shower-over-bathtub, vanity with storage, linen closet, separate powder room
· Upstairs living room + sunroom
· Triple carport and double carport
· 6m x 6m galvanised shed with power, for 2-car accommodation
· Septic system
· Irrigation by town water
· 10,000L rainwater tank
· Horseshoe entry gravel drive
· 23-panel solar electricity system
· Grounds: orange and lemon orchard, fruit trees, expansive lawns
Location:
· State school catchment: Pumicestone SS and Caboolture SHS
· 3.4km to Pumicestone Village Shopping Centre
· 4.6km to Elimbah train station
· 20km to Beachmere waterfront
· 62km to Brisbane CBD
Disclaimer:
This property is advertised for sale without a price and as such, a price guide cannot be provided.
The website may have filtered the property into a price bracket for website functionality purposes.
Please do not make any assumptions about the sale price of this property based on website price filtering.


 5 bed
 2 bath
 5 car