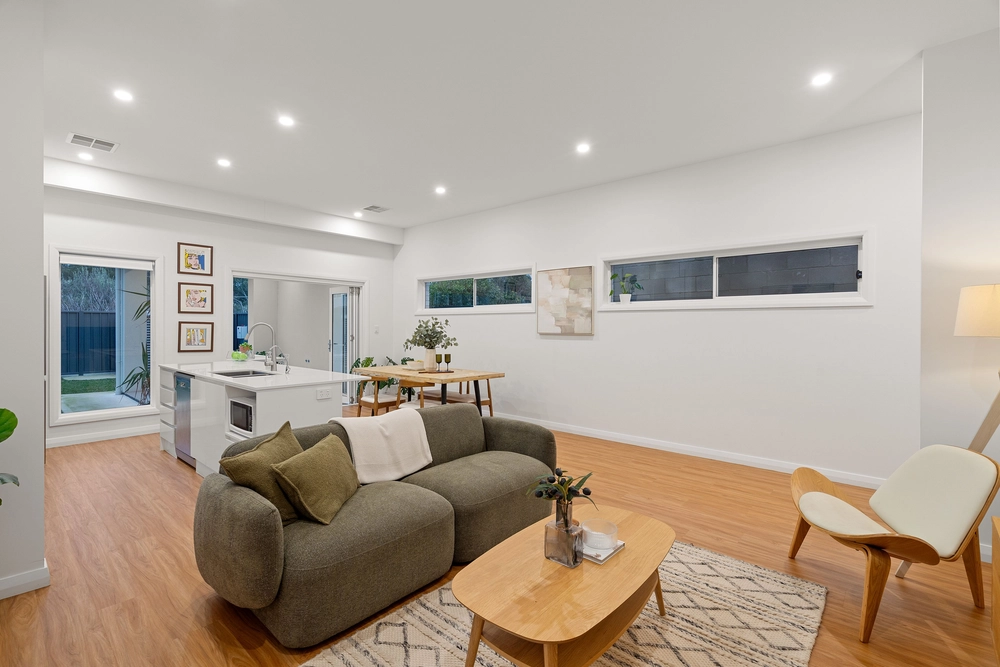
This newly built stunning luxury, dual-level designer townhouse comes packed with an abundance of quality formal and informal living space sure to satisfy the palates of those looking for an Executive family residence.
The imposing and stylish curb side appeal prepares you for the opulent living quarters contained behind the high-quality timber doors.
Past the entry, sparkling white tones flow into the center of the home were 3.7m high ceilings loft high above the stylish, open plan and simply beautiful main living area.
The kitchen is home to luxurious granite central bench and a long list of high-quality appliances make themselves available to the budding home cook.
Upstairs, beyond the double doors, you will find the jaw-dropping master bedroom. A sanctuary for parents and couples, with an epic en-suite, a walk-in robe generous in size, complete with a balcony.
The outdoor space is ideal for children and pets to play and enjoy. Extending the overall living space, it is easy to imagine the alfresco lifestyle; breakfast outdoors, lazy afternoons relaxing, or informal entertaining. The downstairs bedroom with built-ins and ensuite is perfect for guests or grandparents.
This stunning home is located in popular Magill, in a position boasting easy access to the city, foothills, and out to the country. With so much to do nearby, the current owners enjoy all the convenience of the locality.
This home will undoubtedly have great appeal to those desiring space and privacy in the home as well as minimal maintenance. Enjoy sensational modern living.
Other features:
- Torrens Title, brand new completed in Nov 2020
- Kitchen: Stylish black and timber cabinetry, walk-in pantry, granite benchtop, Smeg 900mm gas cooktop & oven, and Smeg dishwasher
- Double glazing windows throughout
- Quality porcelain tiles throughout living area and carpet to bedrooms
- Automatic watering system
- Rainwater tank
- Outdoor pavilion with ceiling fan and provision for outdoor kitchen
- Generous storage: built-ins to bedrooms, under-stair storage, huge linen cupboard to upstairs, space for shelving in garage
- Zoned ducted reverse-cycle air conditioning
- Large laundry and powder room downstairs
- Intercom and security system
- Every door & window is double glazed
- Double side by side garage with remote control & internal secure access
- Zoned for both Magill Primary and Norwood Morialta High
Specifications:
CT / 6240/191
Council / City of Campbelltown
Zoning / GN
Built / 2019
Land / 390m2
Council Rates / $2382.70pa
SA Water / $220.29pq
ES Levy / $184.70pa
Nearby Schools / East Torrens Primary School, Stradbroke School, Norwood International High School, Marden Senior College and Charles Campbell College
All information provided has been obtained from sources we believe to be accurate, however, we cannot guarantee the information is accurate and we accept no liability for any errors or omissions (including but not limited to a property's land size, floor plans and size, building age and condition). Interested parties should make their own enquiries and obtain their own legal and financial advice. Should this property be scheduled for auction, the Vendor's Statement may be inspected at any Harris Real Estate office for 3 consecutive business days immediately preceding the auction and at the auction for 30 minutes before it starts. RLA | 226409


 4 bed
 3 bath
 2 car