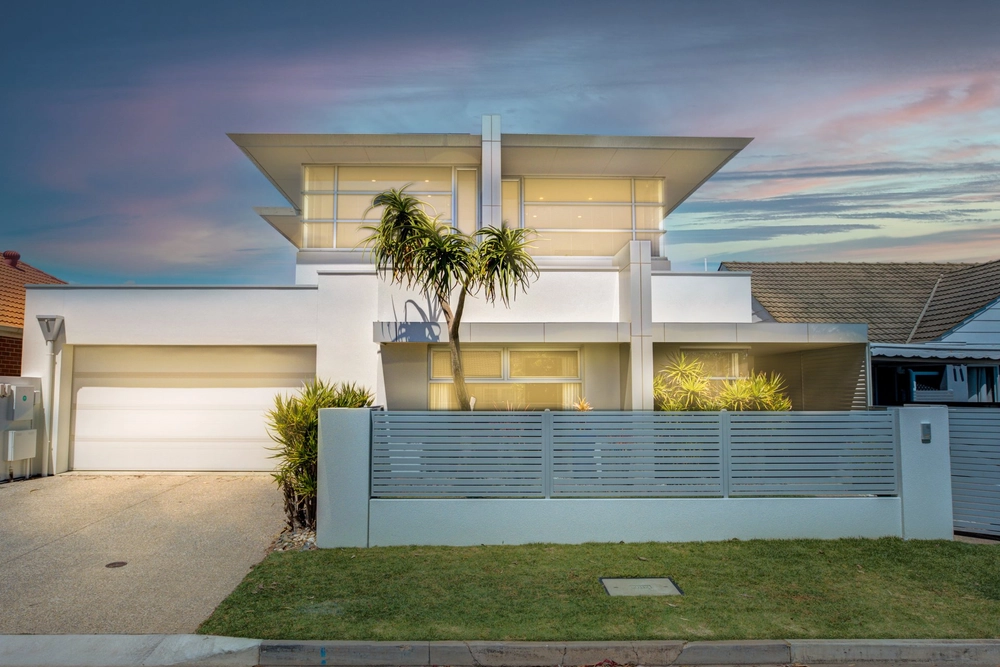
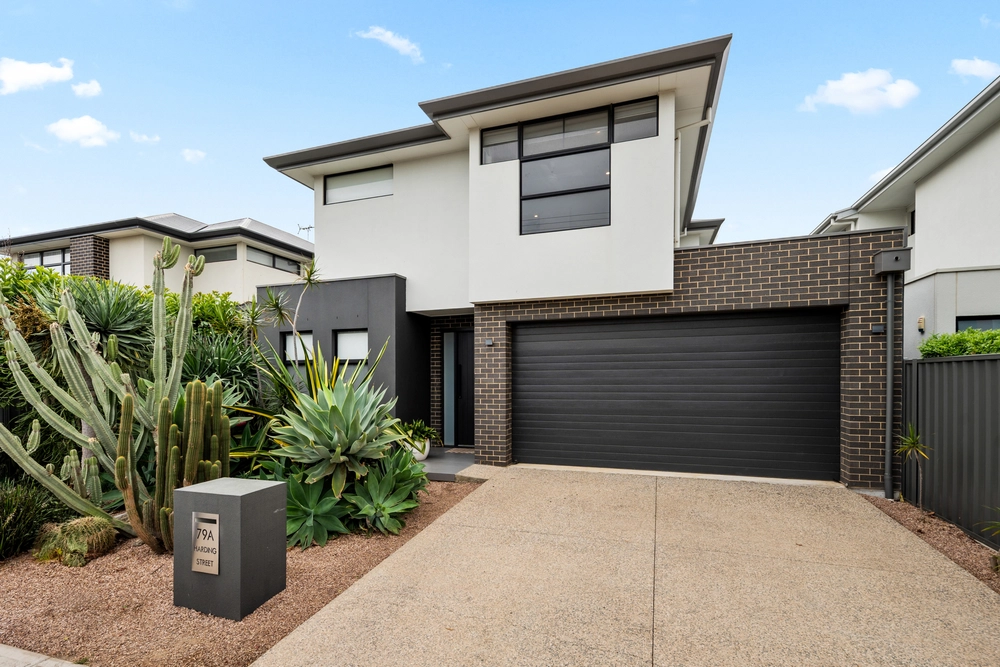
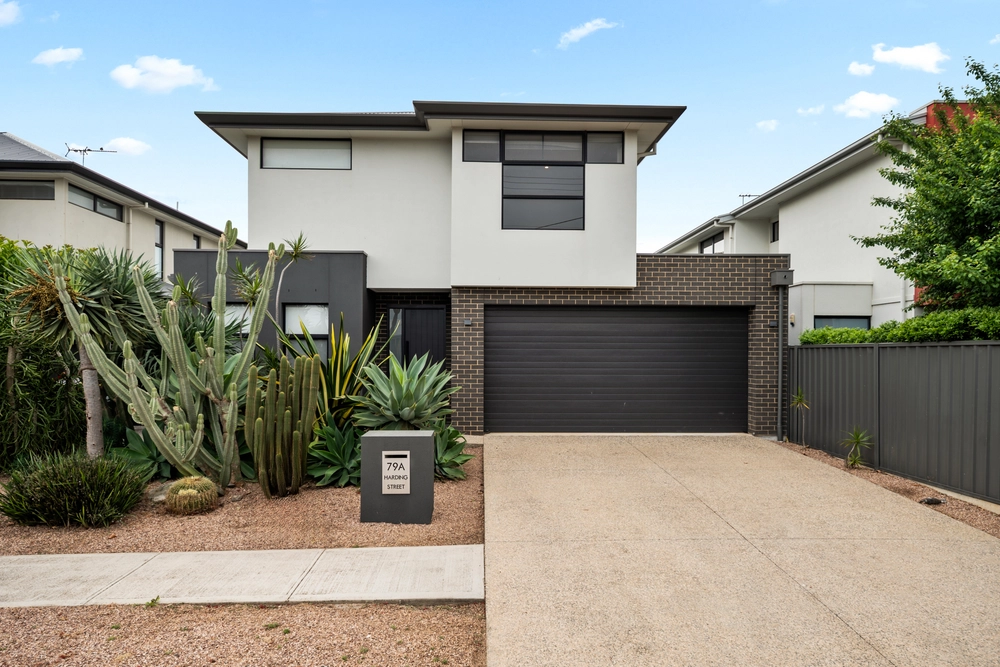
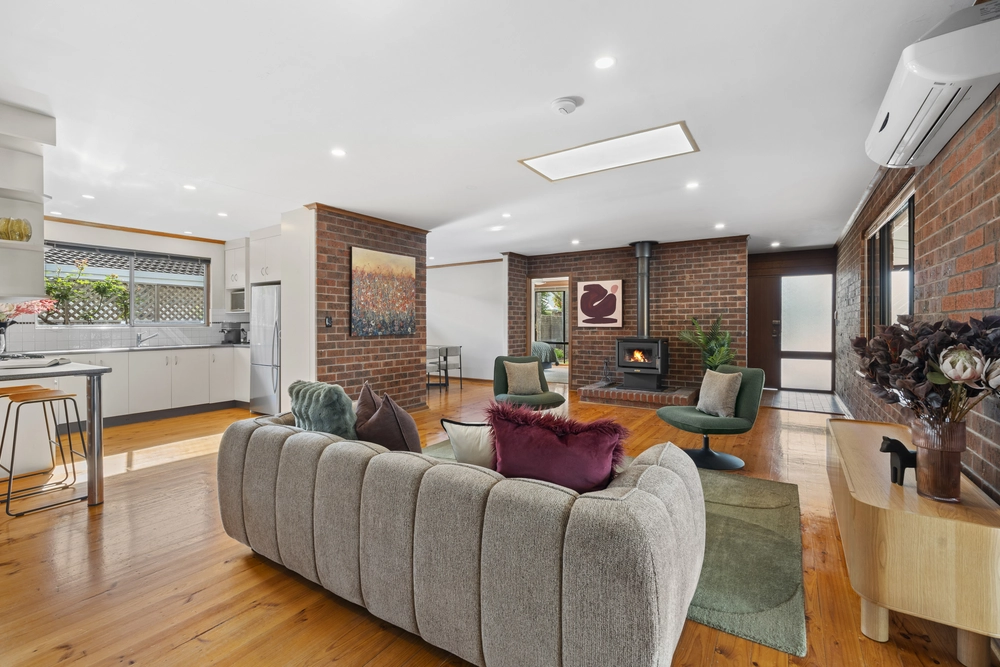
Ideal for the busy family and brilliantly set up for entertaining, this fuss-free architectural home is easy to live in and easy to love. And with the beach as your playground and great schools nearby, it doesn't get any better!
Stepping through double doors, you are quickly drawn into a sun-spritzed open layout that allows split-level lounge, dining, kitchen and family areas to intermingle while preserving a pleasing degree of separation.
With a huge roof lantern to bring in extra sunshine and no shortage of ankle skimming glass, you feel very connected to everything around you – sky, trees, garden, pool and some gorgeous hills views from the upper level.
Enjoy harmony in the home with a whopping 285m² of living space including separate levels for adults and kids. Featuring a bright and airy chill zone and three double bedrooms – each has a full wall of built-ins; a stunning new bathroom and separate toilet, and a-wrap around balcony with garden views as far as the eye can see, the upper level is surely teen heaven.
Having the master bedroom on the ground floor also allows for single-level living when the nest is empty, along with the everyday luxury of a walk-in robe, spa ensuite and a separate study.
French doors connect the sunken lounge with a private side courtyard that also provides aspect to a beautiful modern kitchen with a walk-in pantry. Together with a wet bar, this sets the stage for breezy entertaining inside and out.
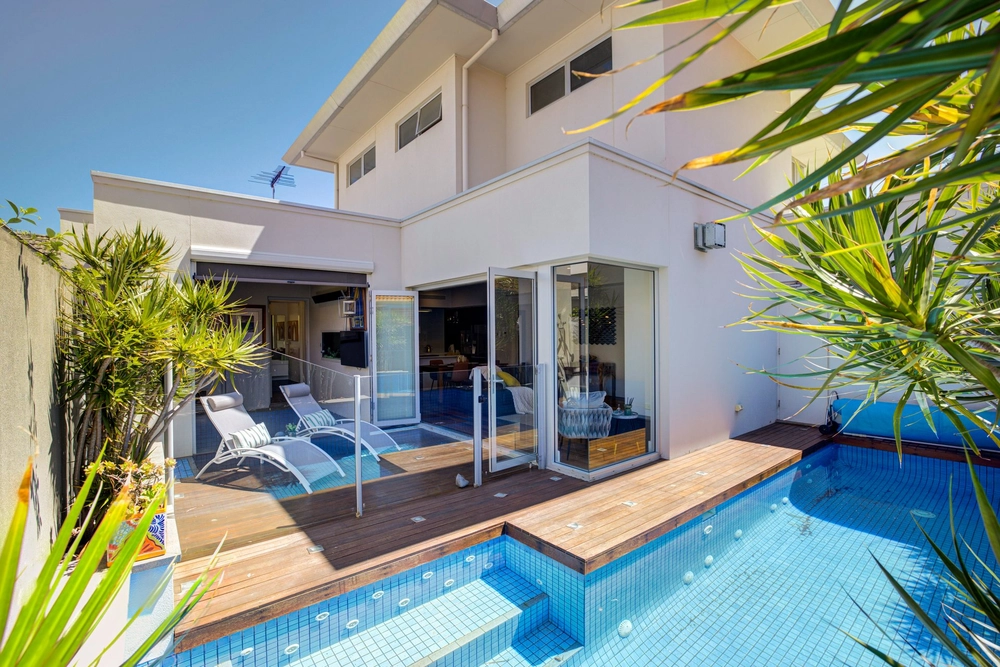
Step through french doors for endless summer fun: barbecues under the pergola, dips in the fully fenced pool and games of cricket on the grass – all with the added luxury of direct access to laundry and bathroom facilities.
Off site, there's the beach, Yacht Club, John Miller Reserve, Bowling Club and Surf Lifesaving Club awaiting your pleasure, with popular Sacred Heart College and Brighton Secondary School, for which you are zoned, also within walking distance. This one ticks all the boxes, so put it at the top of your list to view!
North-facing rear aspect
Solar panels
Premium built-in storage throughout
Ducted gas heating & evaporative cooling (2 units)
4 x r/c air conditioner with remote
Security alarm
Auto double garage with direct entry to home & service access
Garden watering system
2 x 2,500 litre rainwater tanks
Service yard with garden shed & clothesline
CT / 5787/247
Council / City of Holdfast Bay
Zone / R
Built / 1989
Land / 709m2
Internal / 285m2
Council Rates / $3080.00pa
SA Water / $430.23pq
ES Levy / $575.00pa


 4 bed
 2 bath
 2 car