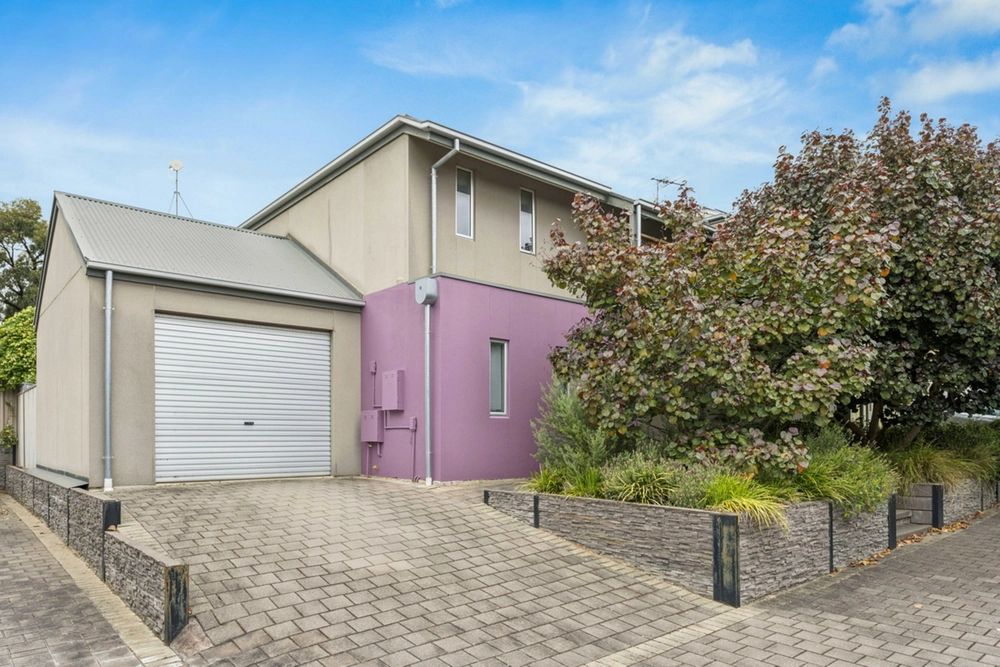
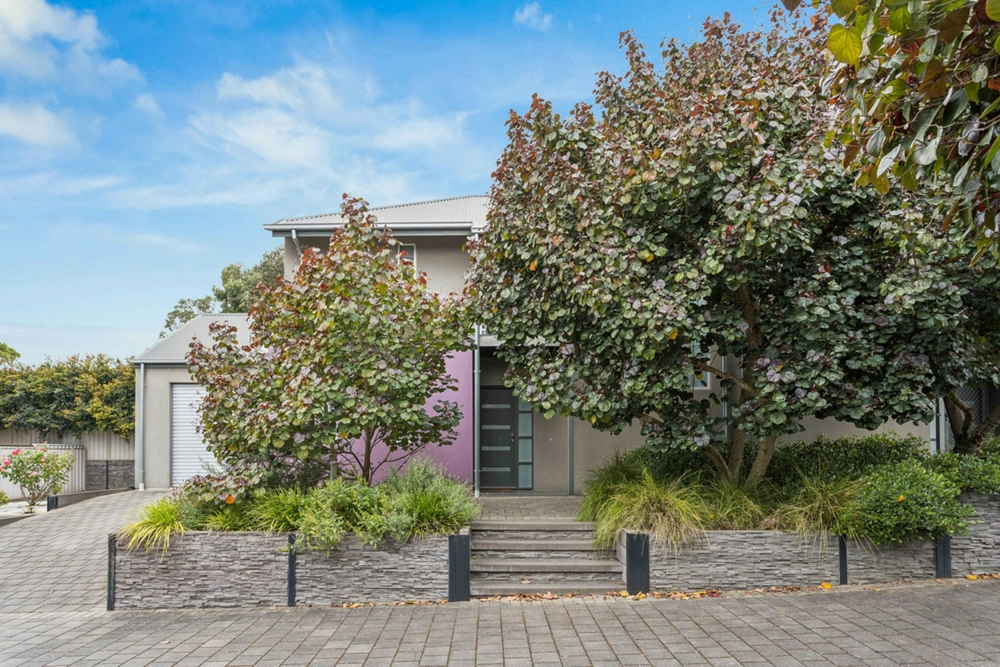
With elevation, sunlight, and retro themes reinterpreted into clean, simple modern style comes an up to 4-bedroom home savouring hills views and Linear Park proximity that's hard to surpass…
Yet the home's inviting revision flaunts a sweep of timber-look floors and a wash of fresh whites throughout – even to the brickwork - deeming the end of the dreary 1970s and a 2022 lifestyle raring to go for the active young family.
Stepping up to the glazed living room upon entry, the sunlit space delivers a sunrise to savour over the mesmerizing ranges; the central kitchen, crisp in white, becoming an open plan drawcard against the vast dining area flanked by built-in open storage and a retro Vulcan heater.
Oversized panes are a virtue when the views are this spectacular – bedrooms 1 and 2 share a hills-facing rise and garden privacy, with full-height built-in robes to the master.
The optional 4th bedroom can flip to that essential study or home office escape, while the north-facing rear bedroom claims closest reach to the revived bathroom - a spacious family suite with a freehand shower, a 2nd toilet with modesty wall, terrazzo floors, and refreshed white décor.
Out back, plot the pool, pace out the kid's play equipment, or love the expanse of lawn as it is against a sunken all-weather and brick-paved alfresco pavilion serving a crowd in total privacy.
Moments to Turramurra Rec Centre, Lake View Park, Fitbit step counts along the tranquil River Torrens, midweek treats from That's Amore Pizzeria, and a host of popular schools and shopping centres, there's little more the family can ask for than a life of leisure like this…
Everyone will love:
- Renovated c1970s design on a family-sized 700m2 (approx.) block
- Desirable north-facing rear aspect
- Spectacular elevation & hills-facing oversized windows
- Sunken all-weather backyard alfresco
- Guest carport & secure garage with a tilt-up door
- Detached rear workshop
- 4 bedrooms (or 3 + study/office)
- Renovated open plan kitchen/dining
- Ducted evaporative cooling
- 2 gas heaters
- Retro bathroom revision
- 2 WCs
- Approx. 1km to Highbury P.S. / zoning to Modbury H.S.
- Minutes to Tea Tree Plaza
- Bus routes along Lower NE Road
- Approx. 13kms to the CBD
And more…
Specifications:
CT / 5312/361
Council / City of Tea Tree Gully
Zoning / GN
Built / 1970
Land / 703m2
Frontage / 17.12m
Council Rates / $1817.40pa
Emergency Services Levy / $130.45pa
SA Water / $260pq
Estimated rental assessment: $620 - $650 per week (written assessment can be provided upon request)
Nearby Schools / Highbury P.S, Modbury South P.S, Dernancourt School, St Agnes P.S, Modbury H.S
All information provided has been obtained from sources we believe to be accurate, however, we cannot guarantee the information is accurate and we accept no liability for any errors or omissions (including but not limited to a property's land size, floor plans and size, building age and condition). Interested parties should make their own enquiries and obtain their own legal and financial advice. Should this property be scheduled for auction, the Vendor's Statement may be inspected at any Harris Real Estate office for 3 consecutive business days immediately preceding the auction and at the auction for 30 minutes before it starts. RLA | 226409


 4 bed
 2 bath
 2 car