76a Arthur Street, Tranmere, SA 5073 - House sold - PropertyMate
Sold on 16 November 2019
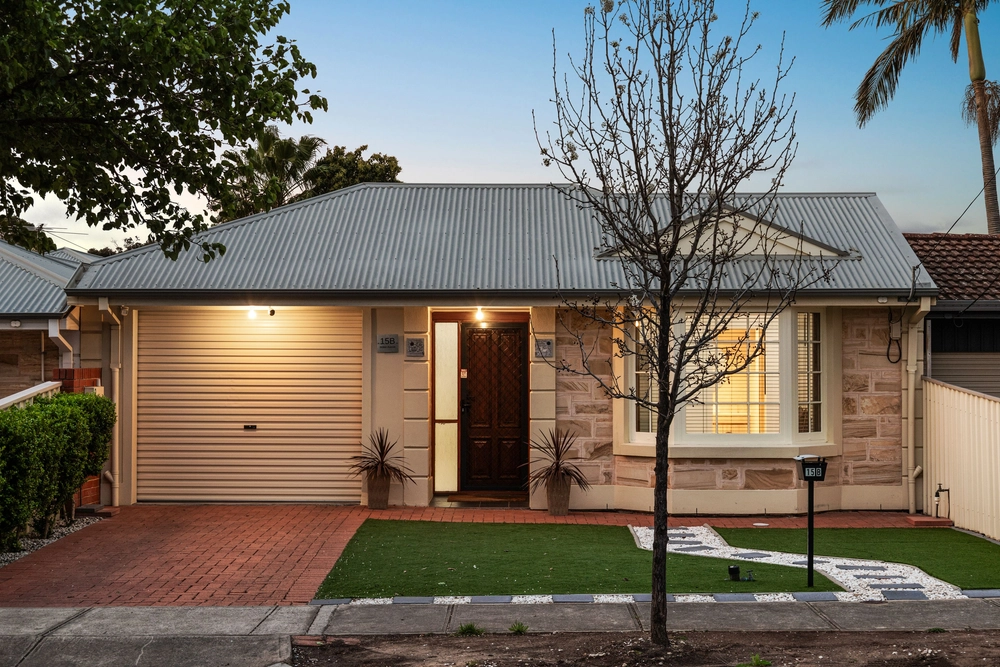
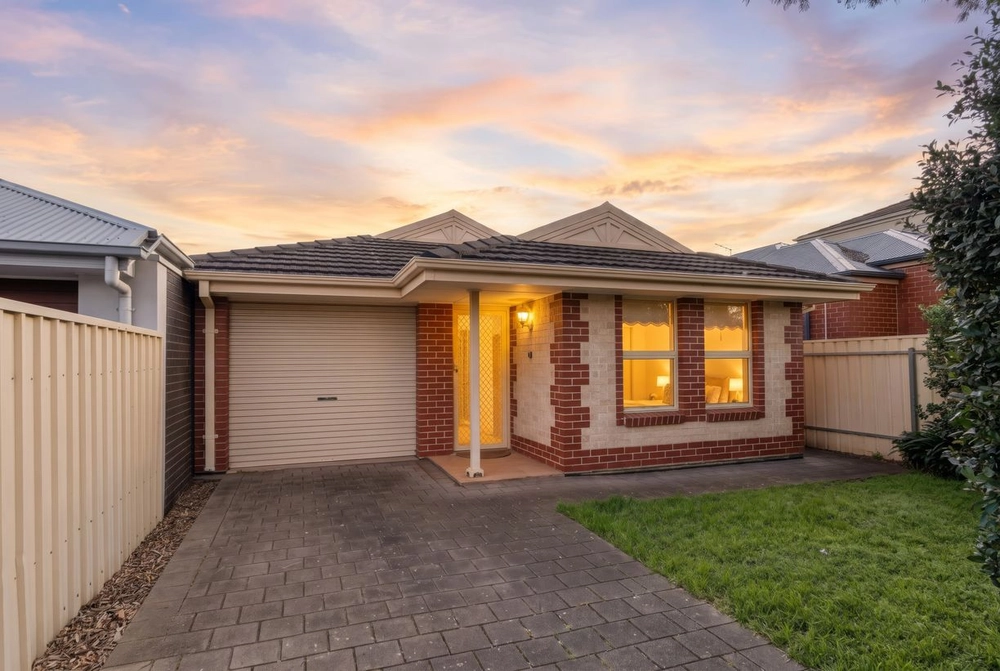
Indoor/outdoor entertainers delight!
Walk in from a chaotic day into the peace and tranquil ambiance of 76a Arthur Avenue, Tranmere. Large porcelain tiles and high ceilings will lead you through what we deem to be a perfect modern day family home. The Torrens Titled home is configured for optimal entertaining year round with some 185 plus square metres of living, with perfectly positioned spaces to cater for busy and independent lifestyles along with multiple outdoor courtyard areas to set up, sit down and unwind.
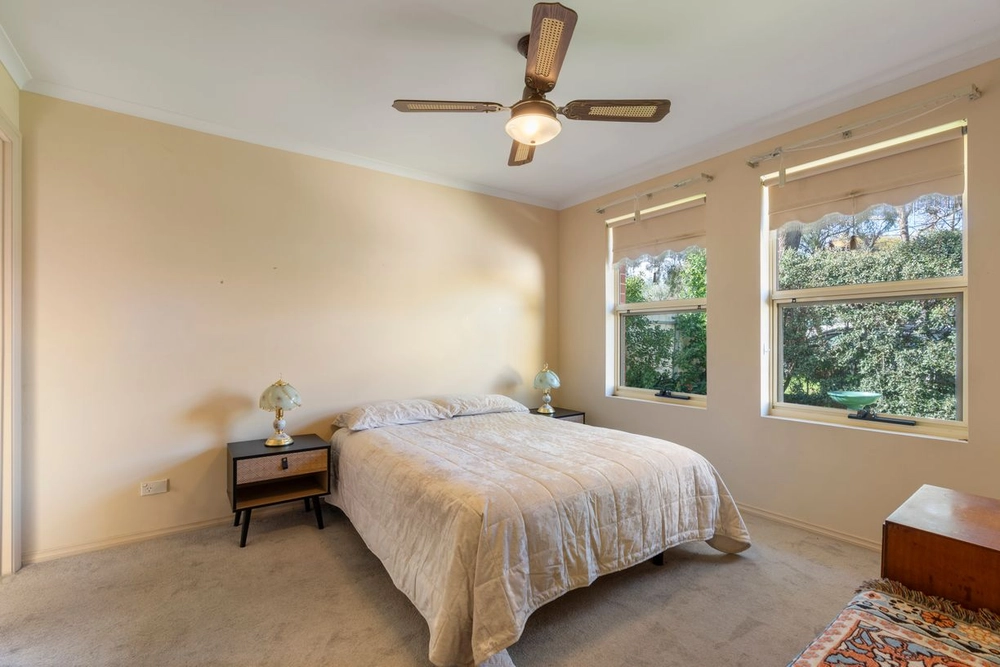
Passing through the hall past your first lounge area and additional private study space, you will find the accommodation rooms of the household. With three generous sized bedrooms accompanied and complimented by two great sized bathrooms along with separate laundry with external access.
Until lastly you will find yourself in the rear and heart of the home, the open plan kitchen, living & meals area with a twist. Showcasing what has no doubt already been seen throughout the home, high quality finishes and fixtures with a sleek design. With a neutral décor the kitchen is fitted with stainless steel appliances including induction cooktop & rangehood, electric oven, double sink with Pura-tap and dishwasher. Large island bench, pantry and an abundance of storage and counterspace available for all culinary skill sets. The living space providing a perfect setting for cosy nights in with a gas fire place burning.
Embracing the sometimes harsh Australian weather conditions, you will find the unique indoor alfresco area off the main dining space with inbuilt second kitchen, perfect for parties.
Enjoy the perfect flow on to your low maintenance courtyard garden with lawn area for the kids or pets.
There is more to love with… - Master bedroom with his and hers walk through robe to ensuite - Bedroom 2 & 3 with built in robes - Three way bathroom with bathtub, separate toilet, vanity & linen cupboard - Reverse cycle ducted heating & cooling throughout - LED downlights throughout - Garage with auto door & internal access to home & through to courtyard - Security system & intercom - NBN HFC available - Torrens titled
Location - Easy access to local shopping with Firle Complex at a stones through - Bus services literally at your doorstep - Great local cafes & dining - Zoned to Magill Primary School & Norwood Morialta High School (Middle & Senior Campus) - Central to Rostrevor College, Loreto & Pembroke
Specifications: CT / 6075/982 Council / City of Campbelltown Zoning / R/3 Built / 2010 Land / 390m2 Frontage / 9.14m Council Rates / $2204.90pa SA Water / $232.70pq ES Levy / $404.75pa
All information provided has been obtained from sources we believe to be accurate, however, we cannot guarantee the information is accurate and we accept no liability for any errors or omissions (including but not limited to a property's land size, floor plans and size, building age and condition) Interested parties should make their own enquiries and obtain their own legal advice. Should this property be scheduled for auction, the Vendor's Statement may be inspected at any Harris Real Estate office for 3 consecutive business days immediately preceding the auction and at the auction for 30 minutes before it starts.


 3 bed
 2 bath
 1 car