77 Mascoma Street, Strathmore, Vic 3041 - House sold - PropertyMate
Sold on 20 April 2024
Totally Transformed for Perfect Modern Living
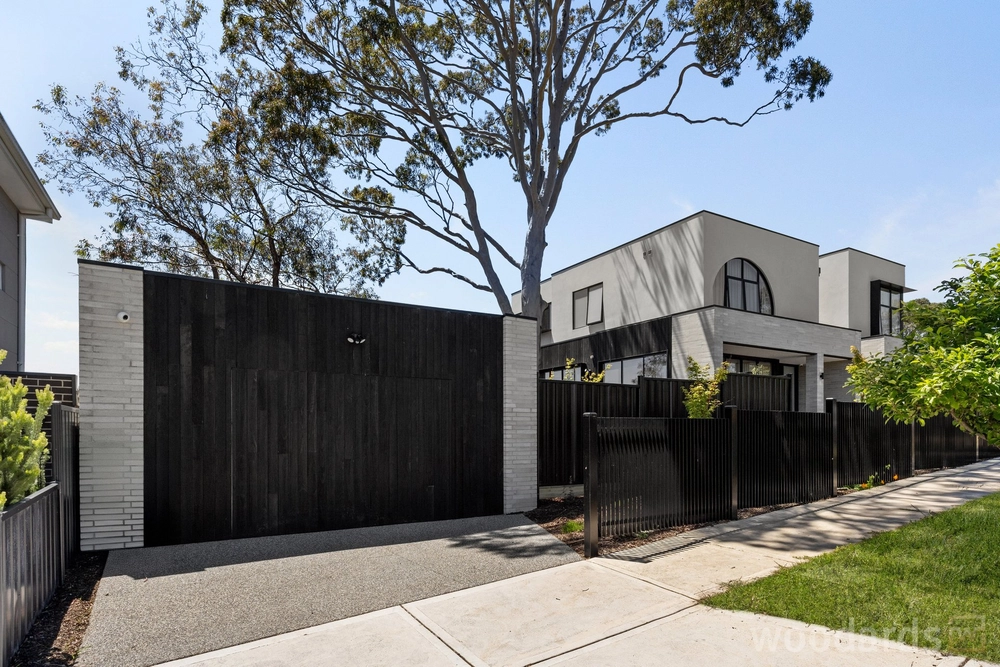
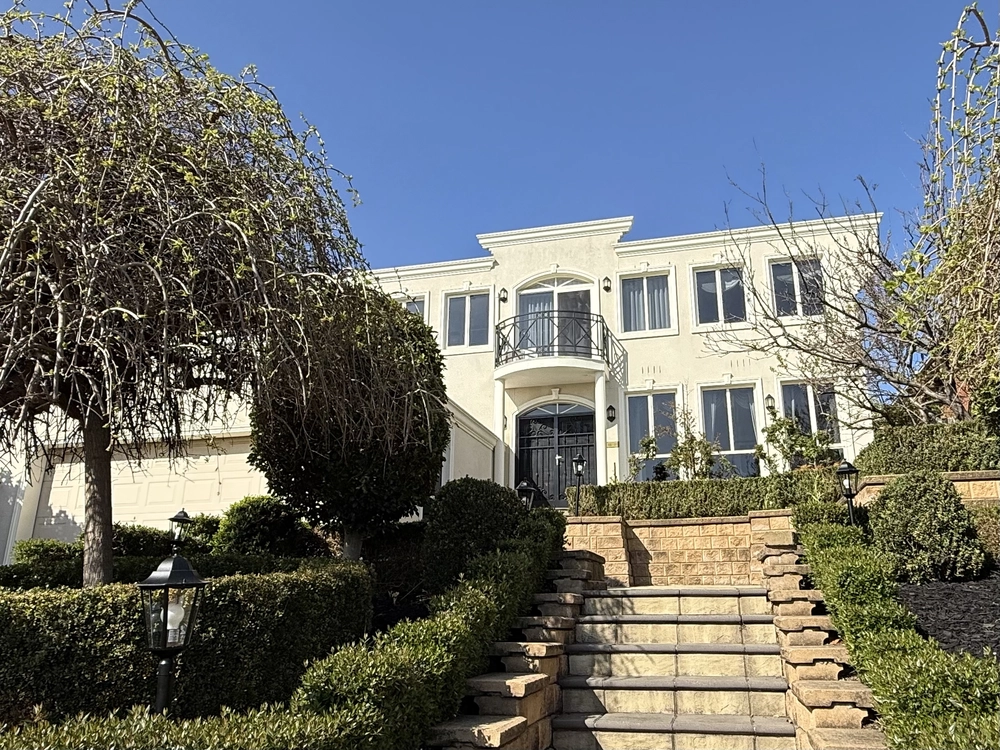
With its extended floorplan, designer features and beautifully landscaped surrounds, this gorgeous mid-century home on approx 697sqm of land delivers a truly five-star family lifestyle.
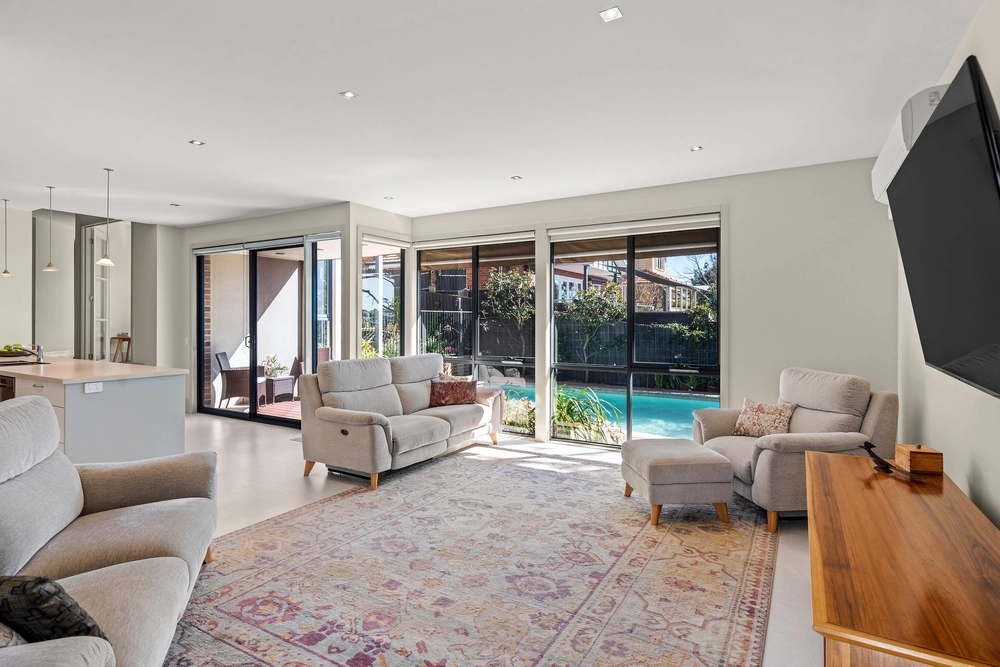
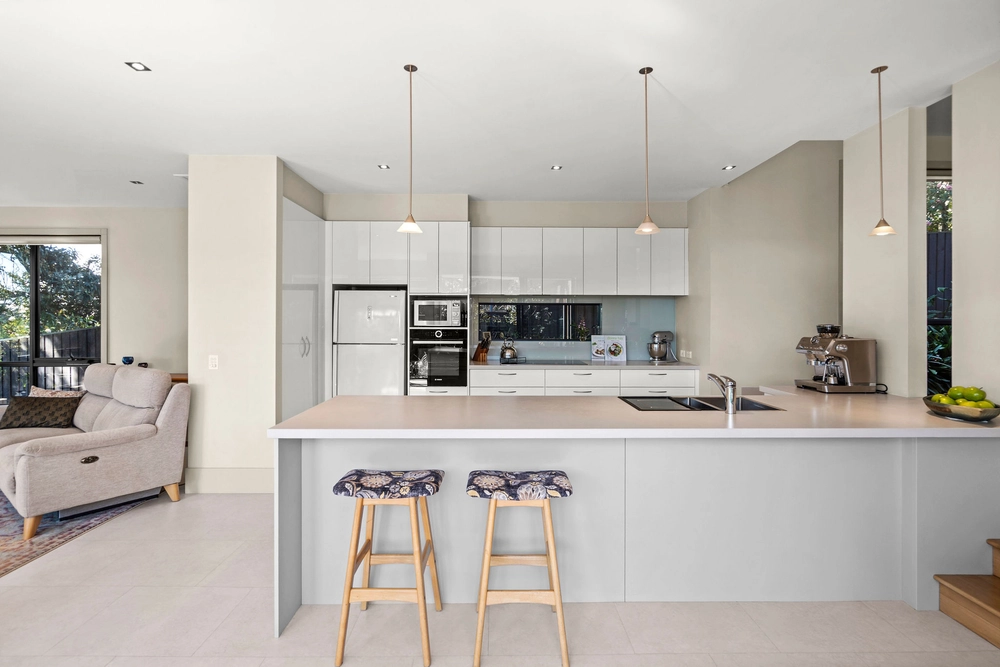
From cute to cutting-edge, the home’s reimagined interior showcases an extra-large master bedroom with fully-fitted WIR and luxurious ensuite, as well as three additional bedrooms (BIRs) and equally-opulent main bathroom complete with freestanding tub. Family appeal is further enhanced by the inclusion of a study alcove with integrated workstation and expansive open-plan living/dining area serviced by a thoughtfully designed kitchen with high-end appliances and adjoining butler’s pantry. Filled with natural light, this single-level showpiece also includes a large laundry, excellent storage options, ducted heating, gas-log fireplaces and split-system a/c, along with ceiling fans to all bedrooms, security system, plantation shutters, premium carpets and stylish stone surfaces throughout. Dual stacker doors effortless connect the living area and alfresco entertaining deck looking out to an expansive backyard complete with workshop (gym or home office) and oversized double garage via the gated side drive (both r/c), plus a huge studio/guest room and study above.
Strathmore North Primary School across the road, it’s also walking distance to Lebanon Street buses, Kahve Cafe and the Moonee Ponds Creek Trail, as well as easy access to Strathmore Secondary College (zoned), Pascoe Vale Station and Citylink.


 5 bed
 2 bath
 2 car