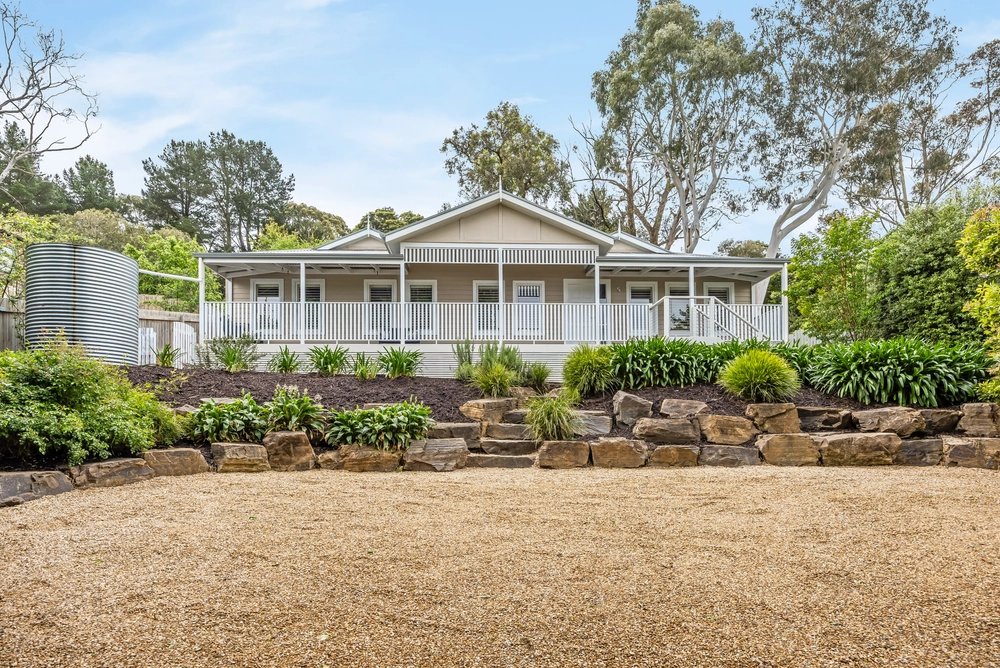
We loved it when it was a rustic mud-brick and weatherboard house. Now we're swooning over a recent transformation that makes this contemporary salute to the farmhouse truly worthy of the magical valley view that unfolds before its very eyes.
What you see today is the move-in-ready, immaculate result of the sweat, blood, tears and several years that were not only spent on its cosmetic overhaul, but also an extension that makes this a bonafide 4-bedroom home - if you include the fully-lined and insulated separate studio.
This story started in the 1950s, when it was nothing more than a modest weatherboard shack on a largely level plot; extended in 2002 to include a church-like structure with the old-world charm to match.
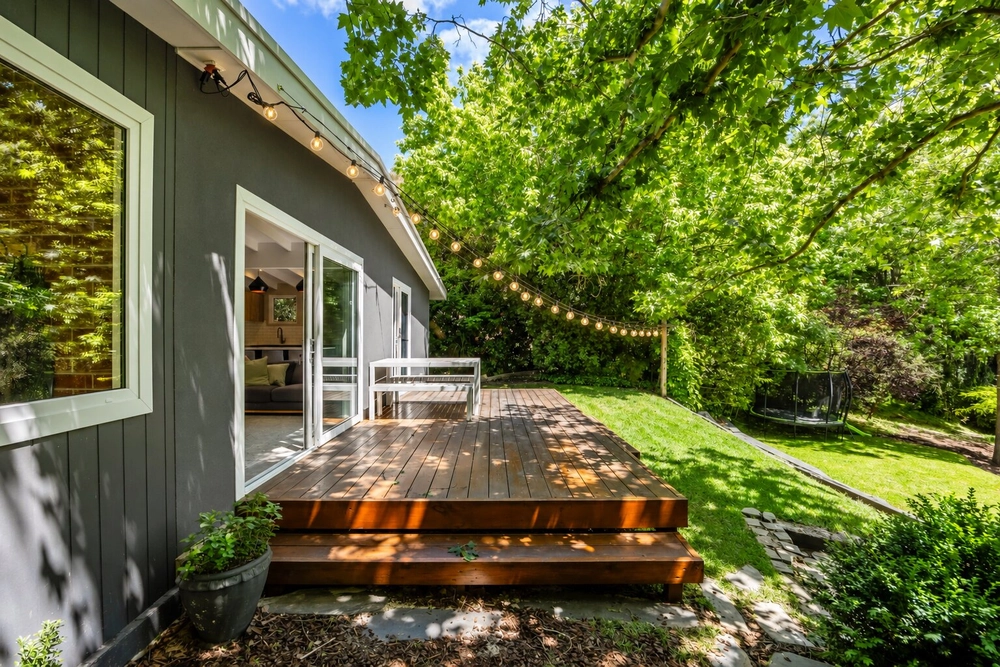
In other words; it was the perfect canvas for the white, bright and spacious work of art it is today, offering a soul-soothing view over the Hahndorf hills, whether you're dancing in its brand new kitchen or spreading out on the timber-decked terrace.
Featuring low-profile stone benchtops, quality stainless steel appliances, large island/breakfast bar and a white-on-white theme, the kitchen is symptomatic of this highly functional home with a classy, understated sense of style.
Then there's the undeniable charm that comes with its soft textural variations coupled with the smooth natural finish of its original slate floors. It just fits. And it feels good.
Whether it's the kitchen and the casual meals zone that opens through French doors to the deck, the family room that loves winter nights by its fireplace, the sunroom or the studio that splits into a bedroom and potential home office; there is a space to savour around every corner, high and low, inside and out.
A special home, worth the wait, with a view that will never get old.
More to love:
⁃ Freshly renovated from top to bottom
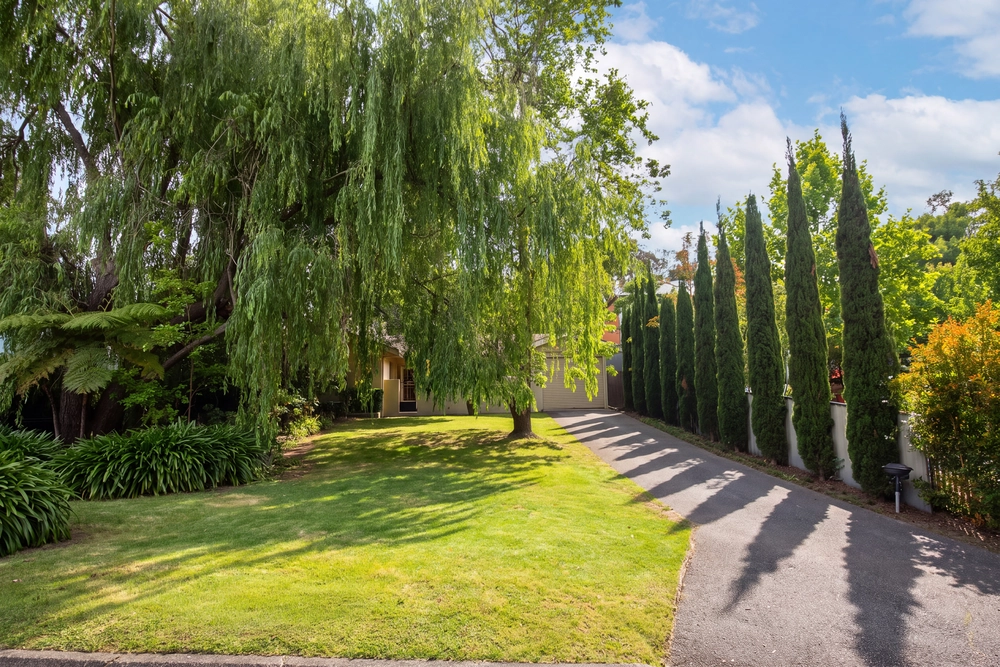
⁃ Off-street parking for at least six cars
⁃ Ideally placed on a quiet cul-de-sac
⁃ Bright and airy throughout
⁃ Efficient split r/c and combustion heating
⁃ Space-saving New York style laundry
⁃ Loads of storage, including ingenious hidden waste/recycling drawer to kitchen
⁃ High ceilings throughout, ranging from 2.6-3.5m
⁃ Integrated dishwasher
⁃ Solid white oak staircase to upper level
⁃ Brand new loop pile carpets
⁃ Beautifully presented established gardens with lemon and plum trees, new retaining and fencing
⁃ Powered shed with concrete floors
⁃ Double Glazed windows
⁃ Less than 15 minutes from the tollgate
⁃ And much more.
Specifications:
CT / 5473/58
Council / City of Adelaide Hills
Zoning / RuN
Built / 1955
Land / 768m2
Council Rates / $1,953.90pa
Emergency Services Levy / $52.80pa
SA Water / $213.53pq
Estimated rental assessment / $600 - $650 per week (written rental assessment can be provided upon request)
Nearby Schools / Bridgewater P.S, Aldgate P.S, Heathfield P.S, Heathfield H.S, Oakbank Area School, Mount Barker H.S, Urrbrae Agricultural H.S
Disclaimer: All information provided has been obtained from sources we believe to be accurate, however, we cannot guarantee the information is accurate and we accept no liability for any errors or omissions (including but not limited to a property's land size, floor plans and size, building age and condition). Interested parties should make their own enquiries and obtain their own legal and financial advice. Should this property be scheduled for auction, the Vendor's Statement may be inspected at any Harris Real Estate office for 3 consecutive business days immediately preceding the auction and at the auction for 30 minutes before it starts. RLA | 226409


 3 bed
 2 bath