78 Sydney Street, Glenunga, SA 5064 - House sold - PropertyMate
Sold on 21 June 2017
An extension for the ages makes this beautiful bungalow the complete package in a prized zone
Headlined by a perfectly executed extension and a prized pass to Glenunga International High School, this 30s-built bungalow is the complete package on a whopping 920sqm (approx.) block.
To appreciate the extension, it helps to see what inspired it…
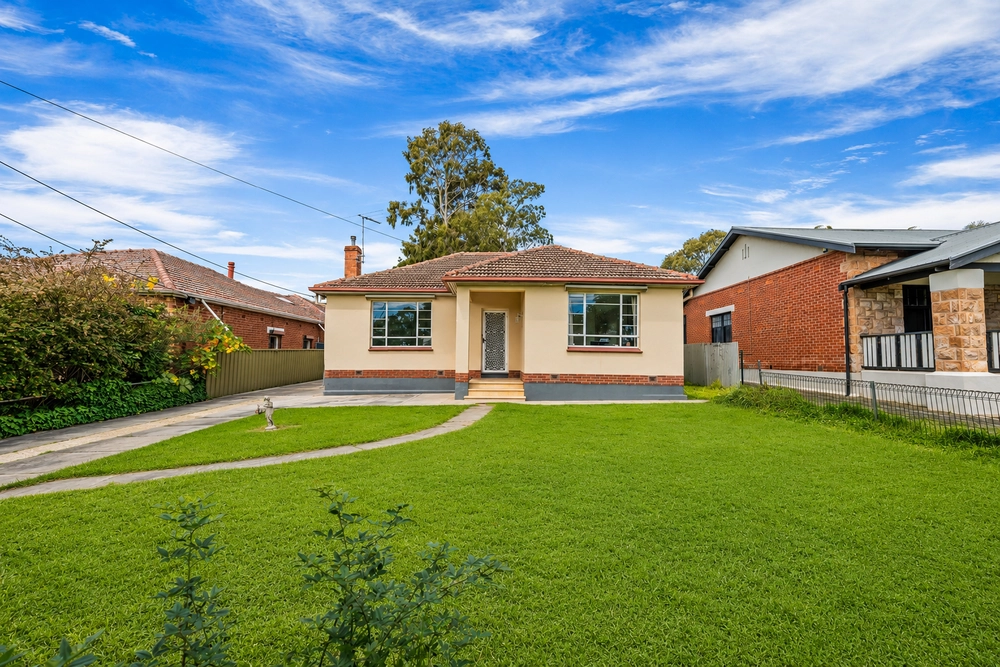
Set in sandstone to strike an imposing figure from Sydney Street, the original home is punctuated by dashes of art deco motifs, robust timber trimmings, Jarrah floors and 10-foot ceilings.
A formal lounge is too spacious and light-filled to ignore it at a regular place to relax by a gas log fire.
While the ensuite of the bay-windowed master suite offers the first reminder that periodic upgrades appear as regularly as they were added over the years.
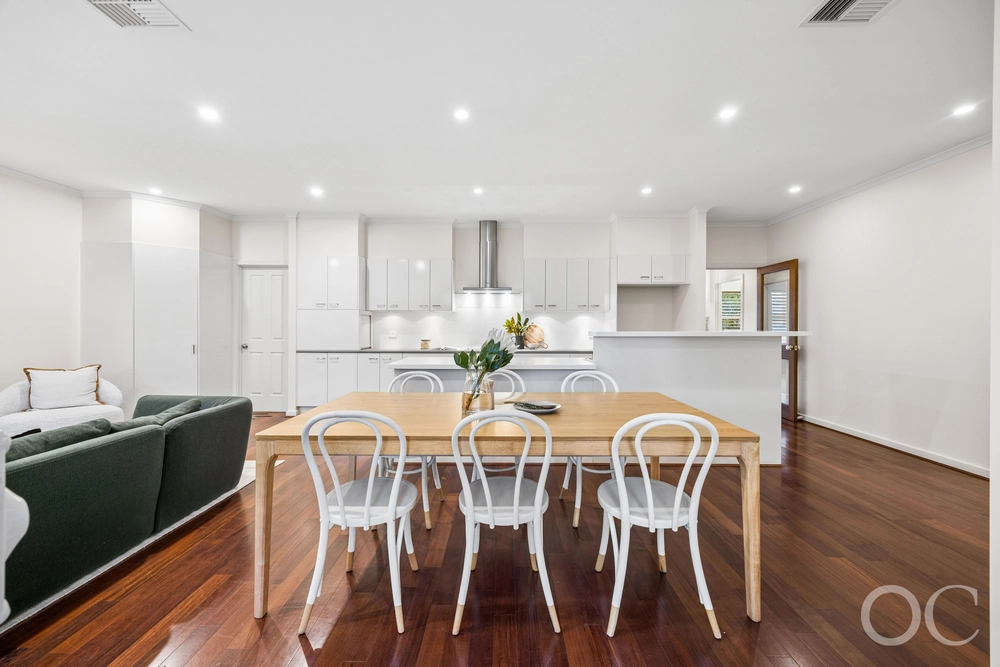
The greatest addition of all? That extension, where those Jarrah floors, architraves and lofty ceilings have been recreated to conjure true stylish sympathy.
At the heart of its transformation is an open-plan kitchen with the room to move, granite-topped breakfast bar and stainless steel appliances that even a Michelin chef would appreciate.
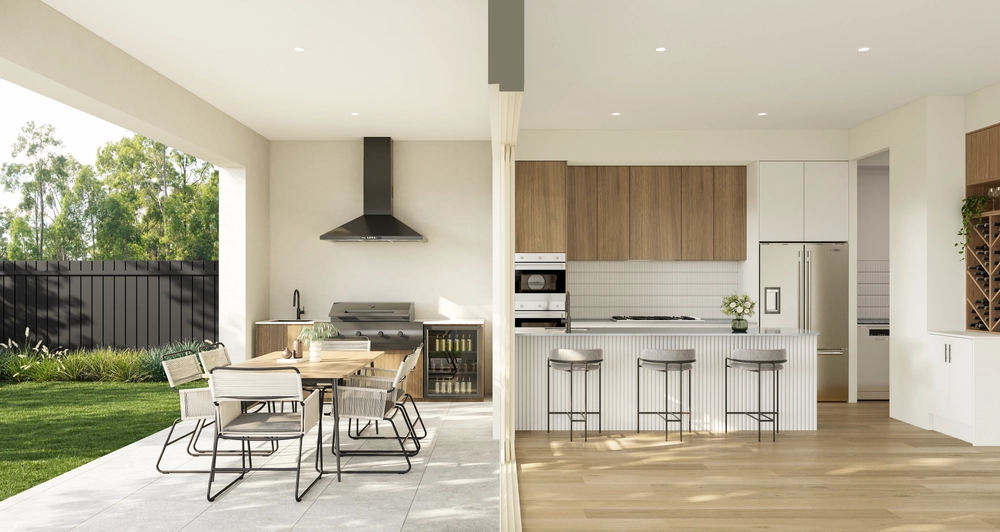
Framed in western red cedar, bi-fold doors open to unveil an alfresco pavilion that sits under the main roof and essentially offers a summer-loving extension of the extension.
A fourth bedroom stands proof that it's a home that grows with the family, while a studio/consulting room is ready to go as your business' best friend.
And if you aren't convinced that this isn't the complete package, consider these…
- Perfectly positioned across from a quaint park and within walking distance of Burnside Village - Daikin ducted reverse cycle heating and cooling (top of the range) - 900mm oven, gas cooktop, dishwasher and glass splashbacks to kitchen - Two-person spa and granite-topped vanity to huge main bathroom - Double carport - Completely re-wired, re-roofed and termite proofed - The home sits on a natural rock face – which means less movement and no cracks. Not one. - Fully alarmed - Built-in robes to bedrooms 1,2 and 3 - Main gas points to alfresco pavilion – perfect for outdoor kitchen - Large shed to beautifully presented rear yard
Package. Complete.
Specifications: CT / 5190/917 Council / City of Burnside Zoning / R'R24 Built / 1938 Land / 920m2 Frontage / 19.81m Council Rates / $1900pa SA Water / $597pq
The accuracy of this information cannot be guaranteed and all interested parties should seek independent advice. Should this property be scheduled for auction the vendor's statement may be inspected at any Harris Real Estate office for 3 consecutive business days immediately preceding the auction and at the auction for 30 minutes before it starts.


 4 bed
 2 bath
 2 car