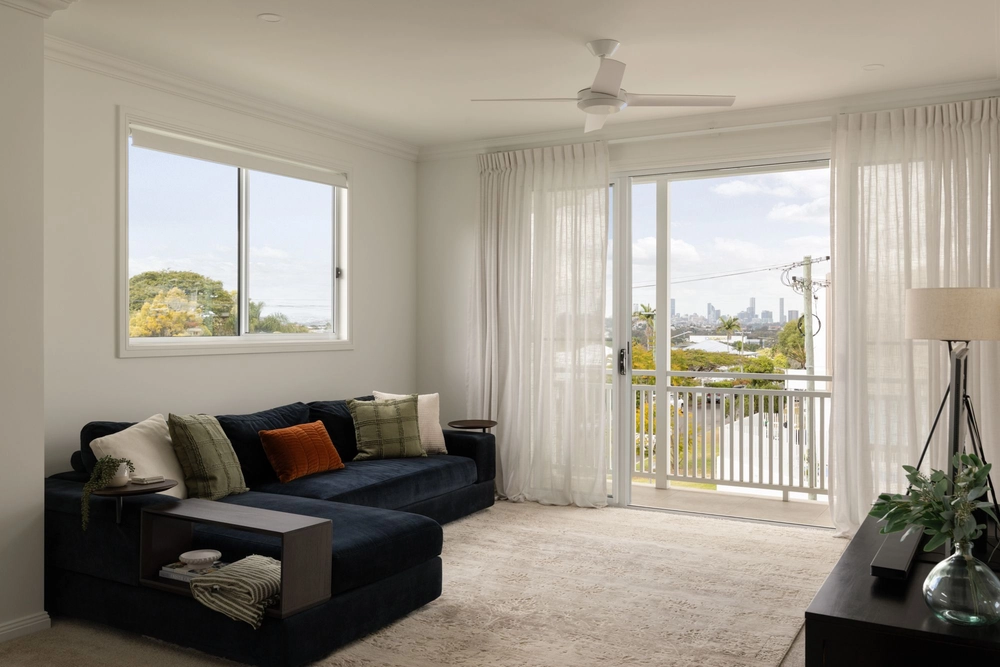
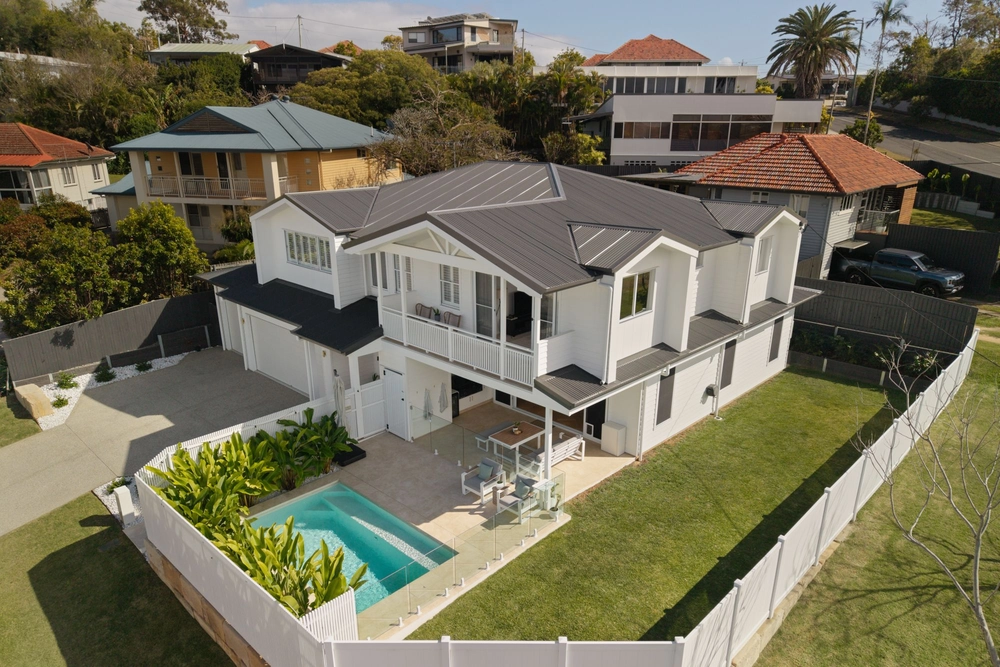
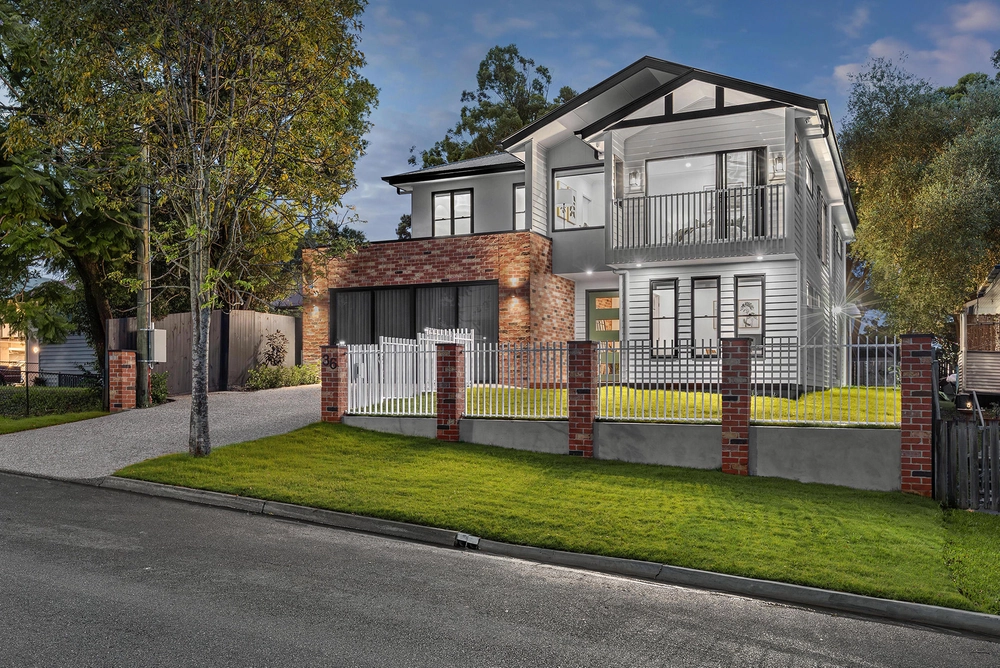
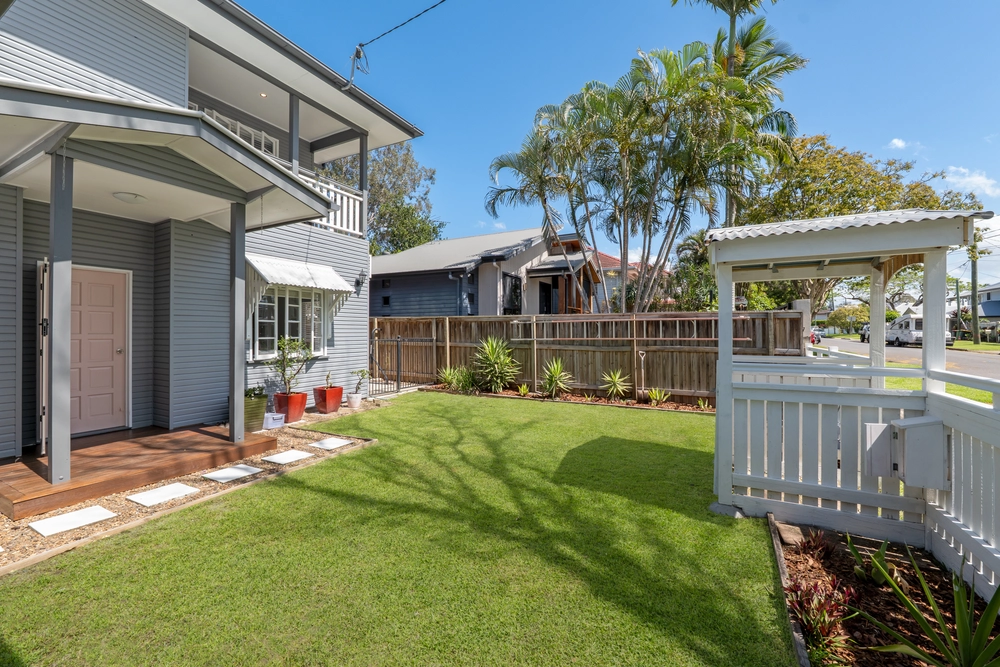
Situated in a whisper quiet enclave and enjoying expansive views all the way to the Port of Brisbane and Moreton Island, this three-level contemporary home will be sure to impress buyers. Upon entering the residence, you will be immediately drawn to the cantilever staircase and ceiling void, while the sprawling floor plan will appeal to buyers looking for functionality and multiple living spaces for the largest of families.
The location is ideal being moments to parks, highly sought-after schools, multiple shopping, and dining precincts while also having direct access to Sparkes Hill Nature Reserve.
The 655sqm allotment has allowed the current owners to design a home that capitalises on the two-street frontage, sought after Northern aspect, and its elevation, being prominently perched on one the most elevated ridges in the local area. The result is a commanding residence that will cater for families of all ages for many years to come.
For Your Consideration:
• Expansive three level designed home situated on an elevated 655sqm allotment
• Northern aspect, capturing all year-round breezes and an abundance of natural light throughout the home
• Multiple living areas connecting seamlessly to outdoor entertaining areas providing indoor and outdoor living
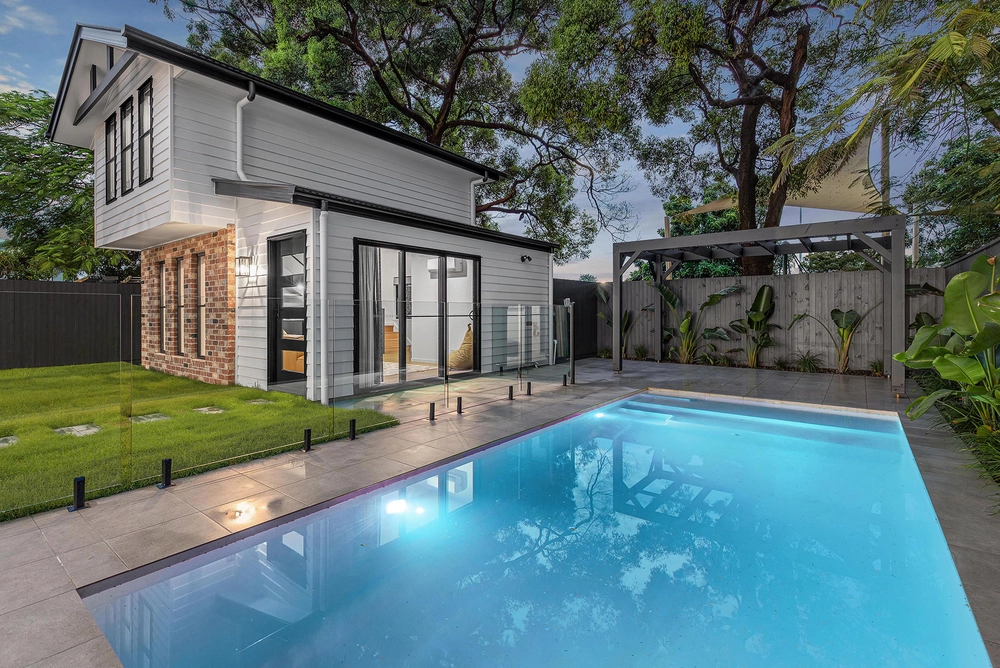
• 19.7m heated lap pool with a graduated depth from 1.6m to 2.0m, and built- in bench seating featuring an integrated spa
• Well-appointed kitchen showcasing a granite island bench with waterfall edges, double ovens, gas cooktop and steam oven, soft closing draws, walk in pantry and ample cupboard space
• Master bedroom with expansive views featuring an oversized custom-built, walk-in robe and ensuite with bespoke black granite vanities and dual showerheads
• 3 well-proportioned bedrooms all with built-in robes and ceiling fans
• 5th bedroom also allows flexibility for a designated home office with built- in cabinetry and shelving
• Additional two well-appointed bathrooms all with granite basins and benchtops and Rain showerheads
• Private outdoor covered rear entertainment area overlooking the sparkling pool and featuring a built-in pizza oven, bench seating with additional storage space
• Integrated indoor / outdoor alfresco area providing two-way access to kitchen and family room, featuring built-in rangehood with natural gas outlet, retractable louvre doors and large 3 metre sliding doors
• Enormous family room which will more than cater for the largest of gatherings along with a built-in bar
• 4 car garage providing internal access along with a multipurpose room which is ideal for a gym area, plus a seperate storage room and designated workshop
• Copious amount of storage space throughout the home along with an oversized walk-in linen cupboard with laundry chute
• Well-appointed features and creature comforts have been incorporated with ducted zoned air conditioning, 8kw solar system, automated blinds, perfect blend of timber floors, polished concrete, and porcelain tiles, 7500 litre water tank, and a drip irrigation system which looks after the landscaped gardens
To appreciate all that this commanding residence offers, an inspection is a must.


 5 bed
 3 bath
 4 car