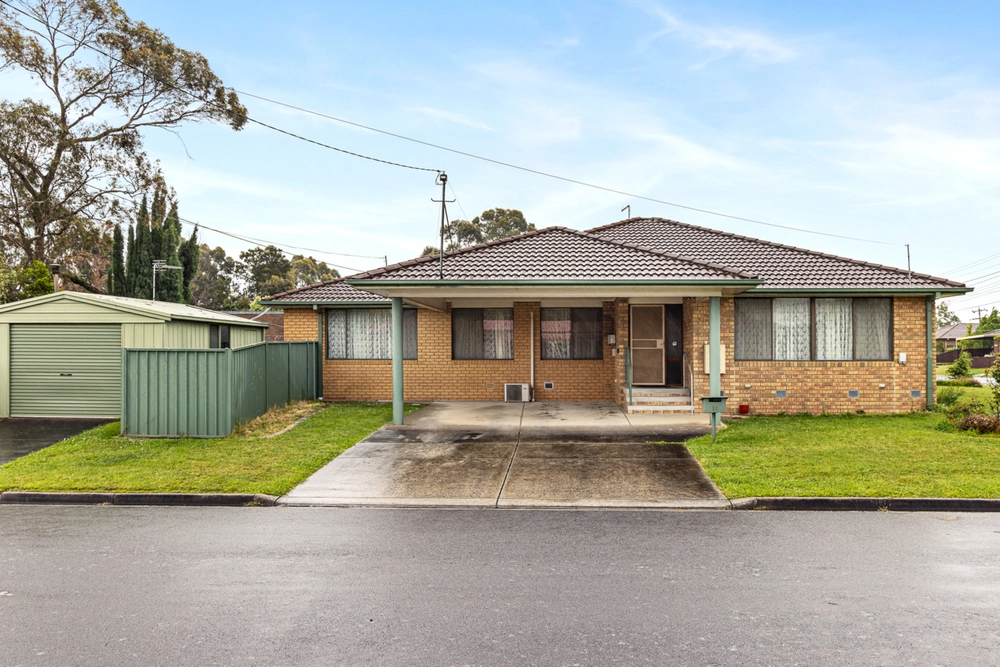
If you’re looking for a spacious family home on a decent block with workshop and undercover storage even for caravans and trailers, you won’t find one better than this beauty.
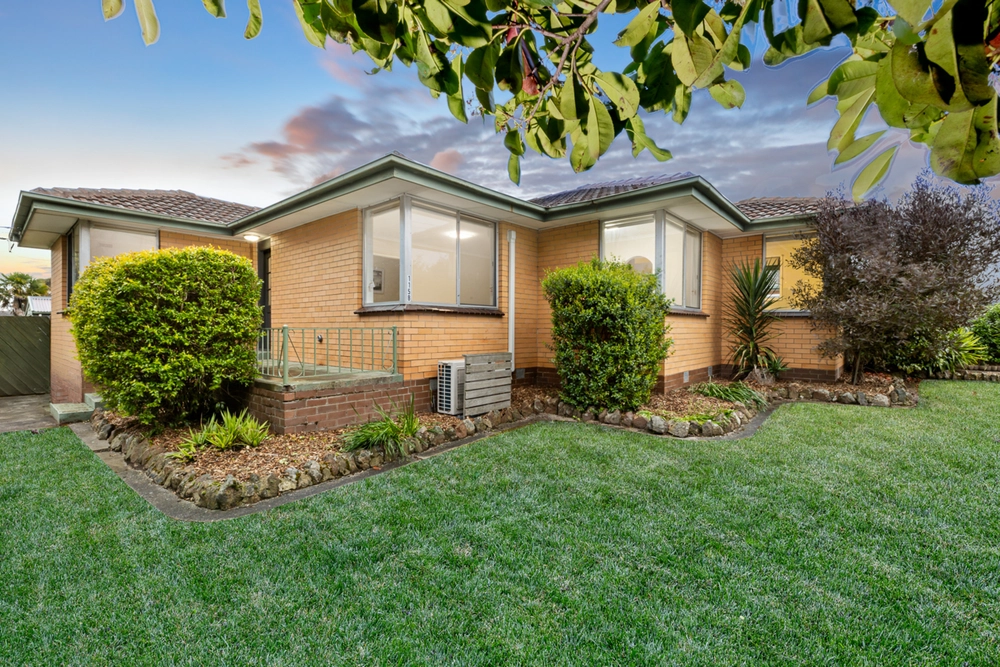
The traditionally styled sandstone exterior with verandah and bay windows fronts an immaculate home where all rooms are generously proportioned. Light, bright, and immaculate throughout, with tiled flooring in high traffic zones, this home has been designed with the practical and comfort needs of a family.
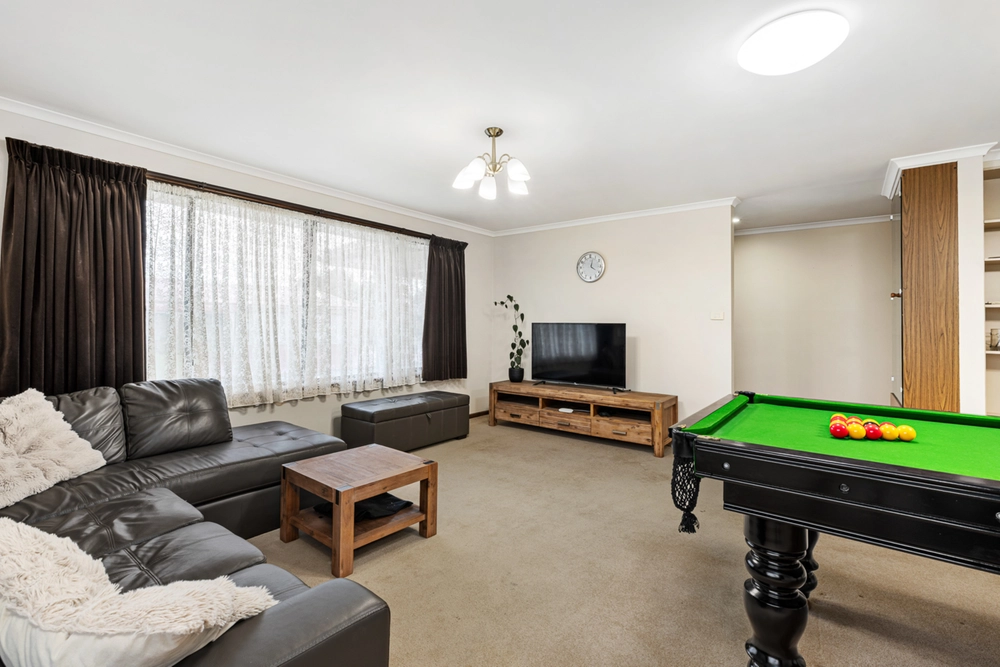
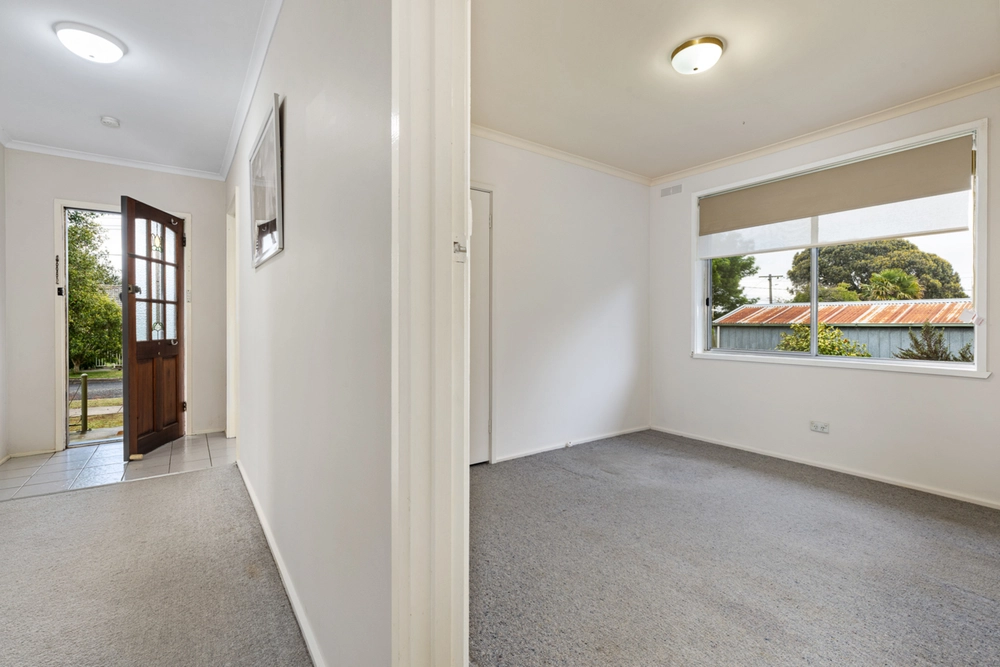
Step into a wide entry hall which opens on the right to the formal lounge with feature bay window. This is a large room with room to accommodate your family and friends. It doubles as a theatre room complete with screen and projector on the ceiling.
Adjacent to the lounge is the open-plan kitchen, dining, and family area. The kitchen is well-equipped, including stainless steel appliances, walk-in pantry, and plenty of cupboard space. A wrap around island bench delivers on workspace. The dining area enjoys full height windows and glass doors open to a fantastic undercover paved alfresco area.
Outdoor entertaining will never be easier than this, with a built-in kitchen connected to mains gas and town water. This private and protected alfresco space would be fantastic for year-round entertaining as it can be enclosed with wind down blinds. With plenty of grassed area the kids will love playing outdoors in the secure backyard. An automated watering system keeps the low maintenance gardens tended and the grass green.
Back inside, you’ll find 5 bedrooms or 4 with a study. The large master features a beautiful bay window overlooking the garden, plus a walk-in robe and ensuite. Three other bedrooms each have BIRs and large windows which fill the rooms with natural light.
Upstairs is the teenagers dream space. It’s a games room and kids retreat which takes up the whole floor. What a great way to keep the noise out of your relaxation zone while giving them a safe space to enjoy. A split system keeps the temperature controlled all year long.
This home has everything a family needs including zoned central heating, lots of storage space, great family bathroom with bath and separate toilet, and a well-designed laundry with drying cupboard. Additionally, there is a separate multi-purpose room currently being used for a hairdressing business, but which offers scope for other business or private uses.
Need room for your vehicles and perhaps a workshop? This home delivers. A DLUG has direct access into the home. The garage opens to a large workshop, great for tradies, handypersons or just for extra storage. A roller door to the rear allows access to the garden. In addition, at the end of its own driveway behind secure fencing, and covered by security cameras in the backyard, there is a double covered carport high enough to store your caravans or work truck.
All this and a brilliant location, too! Close to shops, schools (direct bus route to all private schools runs right past the door), and the Midlands Golf Course. With easy access to the Melbourne freeway and only minutes from Ballarat CBD, everything you need is close by.
This lovely home on 879sqm is well maintained and beautifully presented. With a great location and so many wonderful features, it won’t last long on the market. Don’t hesitate. Call Vicky Vermeend today on 0439 965 311 to book your private inspection.


 4 bed
 2 bath
 4 car