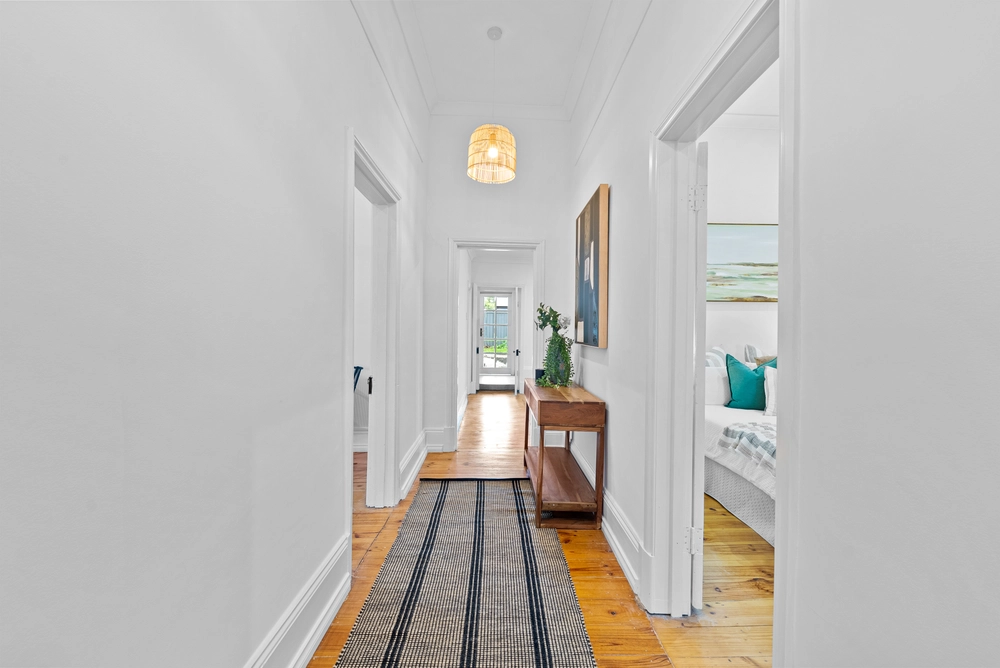
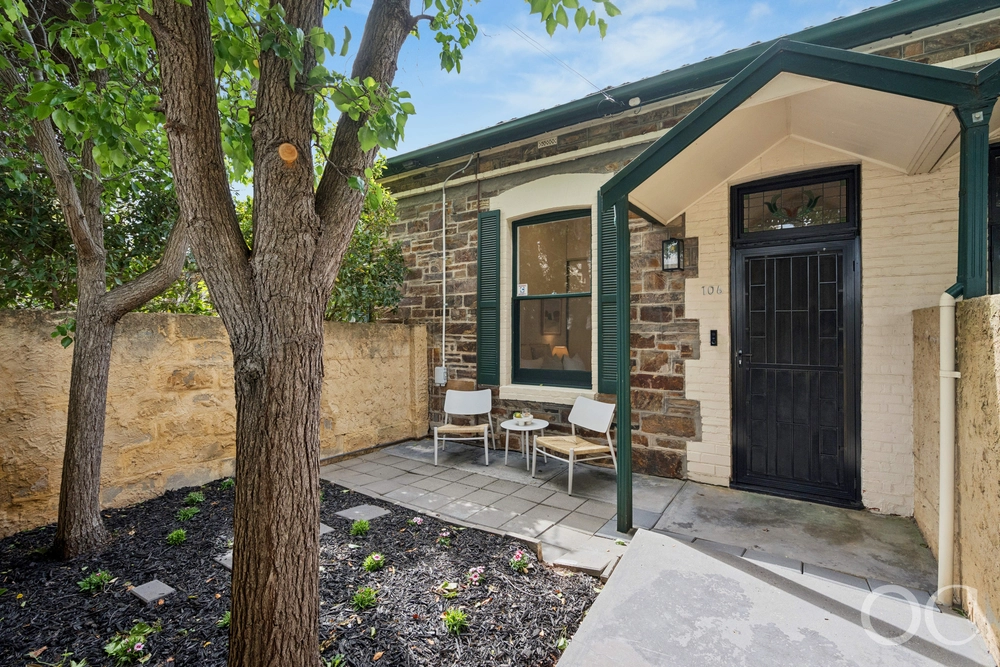
Nestled behind a traditional picket fence, the paved path, embraced by the manicured front garden, beckons you into the warm and inviting interior. Baltic pine polished floorboards, high ceilings, skylight and decorative arches accentuating the hallway draw you inside and lead you past 3 spacious bedrooms into the open plan kitchen/meals/family room at the rear.
The main bedroom, illuminated by light spilling in through the front window, has ample storage with an entire wall of built-in robes and is kept comfortable all year round with reverse cycle split system air conditioning. The second bedroom similarly features reverse cycle split system air conditioning and built-in robes plus the third bedroom with ceiling fan also offers the potential as a home office/study.
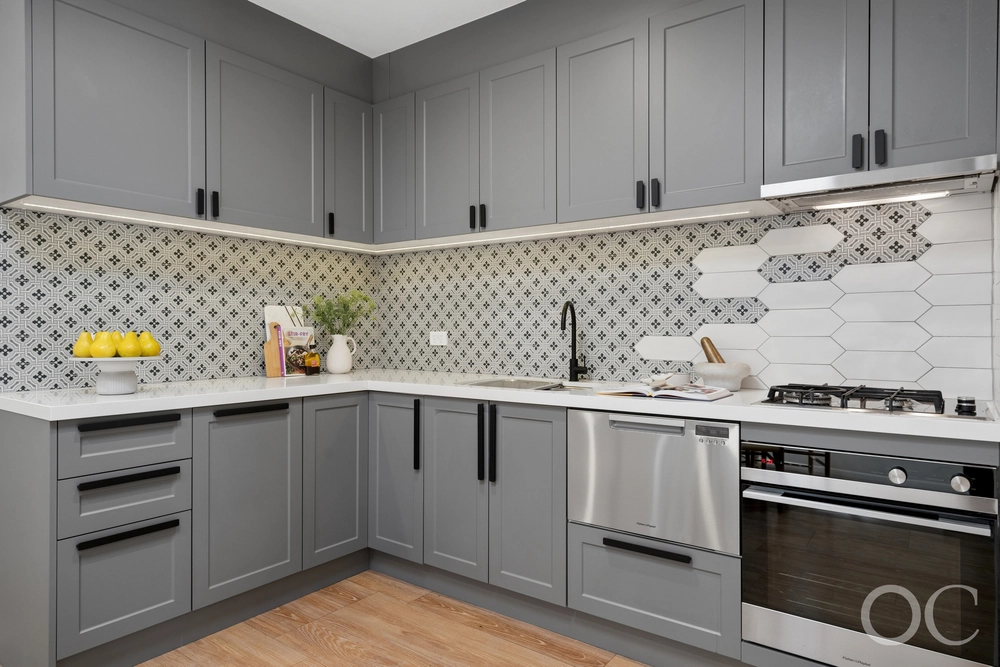
The rear extension comprises kitchen with gas appliances, dining and living, tiled bathroom, separate toilet, laundry and an abundance of storage space.
The feature wall of glass with double glass doors highlight the living space, not only allowing the natural light to fill the room but also bringing the outdoors in. Snuggle inside on cold winter nights, warmed by the reverse cycle split system air conditioning, or throw open the doors on warm summer days to entertain on the sandstone paved outdoor entertaining area under the covered pergola, accentuated by the established garden.
Located in picturesque Parkside just minutes from the CBD, you are spoilt for choice for shopping at award winning Frewville shopping centre, Burnside Village or Unley Shopping Centre to name just a few. Eateries, boutiques and entertainment abound, as do parks and schooling.
Zoned for Parkside Primary School, Glenunga International High School and close to Gilles Street Primary, Urrbrae Agricultural High School, Mitcham Girls High, St Raphael's School, Walford Anglican School for Girls, Concordia College, Pulteney Grammar School and Christian Brothers College.
Features include:
- Polished floorboards
- High ceilings
- Skylight
- Self-closing gas ladder to attic
- Reverse cycle split system air conditioning in 2 bedrooms and living
- Built-in robes to main and second bedrooms
- Established front and rear gardens
- Rear access from Oxenbould Lane
- Outdoor entertaining area
- Ample storage including storage shed
- Rear access
Specifications:
CT /5346/75
Council / Unley
Zoning / EN
Built / 1900
Land / 216m2
Frontage / 6.41m
Council Rates / $1,320.95pa
Emergency Services Levy / $156.85pa
Estimated rental assessment / $620 - $650 per week / Written rental assessment can be provided upon request
Nearby Schools / Parkside P.S, Gilles Street P.S, Glenunga International H.S, Urrbrae Agricultural H.S, Mitcham Girls H.S
Disclaimer: All information provided has been obtained from sources we believe to be accurate, however, we cannot guarantee the information is accurate and we accept no liability for any errors or omissions (including but not limited to a property's land size, floor plans and size, building age and condition). Interested parties should make their own enquiries and obtain their own legal and financial advice. Should this property be scheduled for auction, the Vendor's Statement may be inspected at any Harris Real Estate office for 3 consecutive business days immediately preceding the auction and at the auction for 30 minutes before it starts. RLA | 226409


 3 bed
 1 bath
 1 car