79 Ascot Gardens Drive, Delacombe, Vic 3356 - House sold - PropertyMate
Sold on 17 April 2025
Stylish family living with versatile spaces and impressive shedding
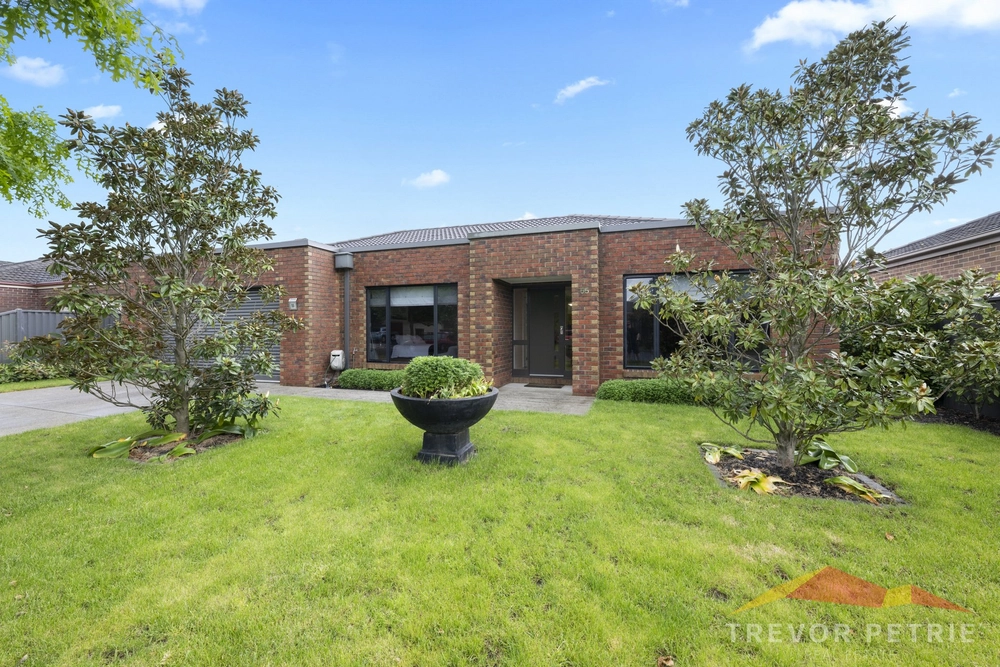
Immaculate in condition and thoughtfully designed, this lovely home offers a unique floorplan with flexibility to suit a range of lifestyles.
Comprising three spacious bedrooms, the standout is the master suite positioned at the rear—a true retreat featuring a huge walk-in robe and an indulgent ensuite with a large corner spa, double vanity, shower, and separate toilet. The remaining bedrooms are generously sized and complete with built-in robes.
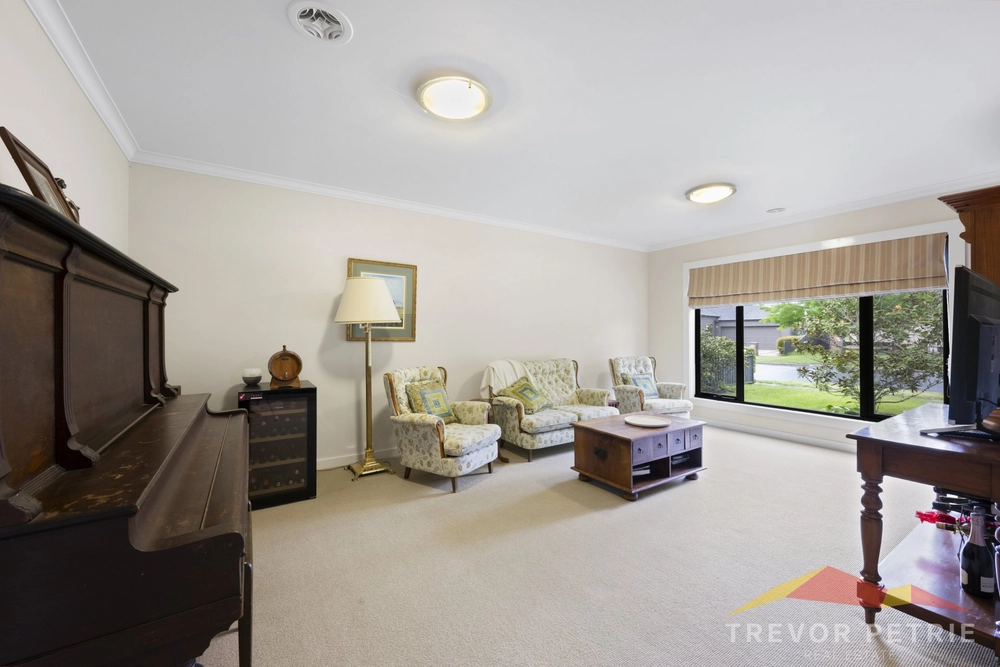
The home has been cleverly zoned, with a separate lounge offering a quiet space to relax, and a second living area ideal as a teenagers’ retreat or informal living zone. The kitchen features a striking black-and-white palette with stainless steel appliances, including a dishwasher, and flows seamlessly into the dining area.
Outdoors, a substantial 12m x 3.8m (approx.) shed on a slab with power is perfect for storing a caravan, boat or trailer, with direct access through to the rear yard offering additional off-street parking flexibility. The undercover entertaining area provides privacy and year-round usability, while the secure backyard offers ample space for kids or pets.
Additional features include crisp modern tones throughout, gas central heating, two split systems (kitchen/dining and master), and a double lock-up garage with remote entry and direct internal access.
Set in a fast-growing area with both residential and commercial expansion underway, the home is just moments from the upcoming Delacombe Town Centre—positioned perfectly for both convenience and future value.


 3 bed
 2 bath
 4 car