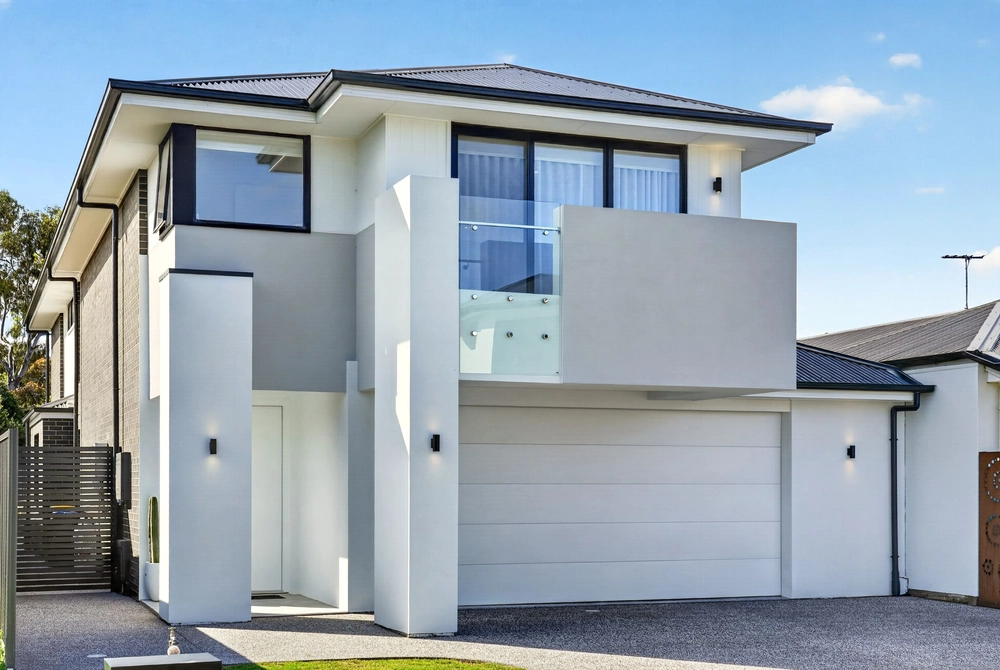
Welcome to 79 Military Road, Tennyson. Perfect for the growing family this two storey home offers space and comfort. As you walk up to the home you are greeted with the central stairs which lead to the inside spacious landing. The internal staircase leads to the upper and lower levels of the home.
In what is nothing short of remarkably forward-thinking interior design, this split-level property sees a fully self-contained guest ground floor complete with large living area, kitchen, bathroom and laundry, as well as adjoining granny flat. Meanwhile, upstairs enjoys a light-filled and free-flowing floor of superb living and entertaining with lofty formal lounge and dining capturing beautiful pine and palm tree views, sunny balconies, spacious timber-clad kitchen and casual meals, and a versatile 4-bedroom footprint that includes private ensuite and walk-through robe to the generous master.
Sporting a layout that, when updated to sublime modern standards, would quickly and easily meld this mesmerising property into the neighbouring grandeur it deserves, or for those more ambitious from the get-go, the redesign and rebuild possibilities here are as endless as they are exciting (STCC). With such incredible size and scope on offer, needless to say the opportunity to secure a block such as this in the tightly held and hugely sought-after Tennyson is rare.
Impeccably positioned between the tranquil West Lakes in front and backing onto the pristine coastline with direct beach access a 400m stroll from your front door - this is beachside living most can only dream of. Lifestyle is key here too with Westfield West Lakes at arm's reach, moments to Grange Primary and Seaton High, while golf courses, leafy reserves and of course the uninterrupted stretch of beach right at your door for blissful mornings and stunning sunset evenings.
What we love about this home!
- Land Size 820m2 (Approx)
- Incredible opportunity to renovate, redesign or completely rebuild (subject to council approval)
- Spacious upper floor spilling with natural light featuring large formal lounge
- Formal dining and balconies
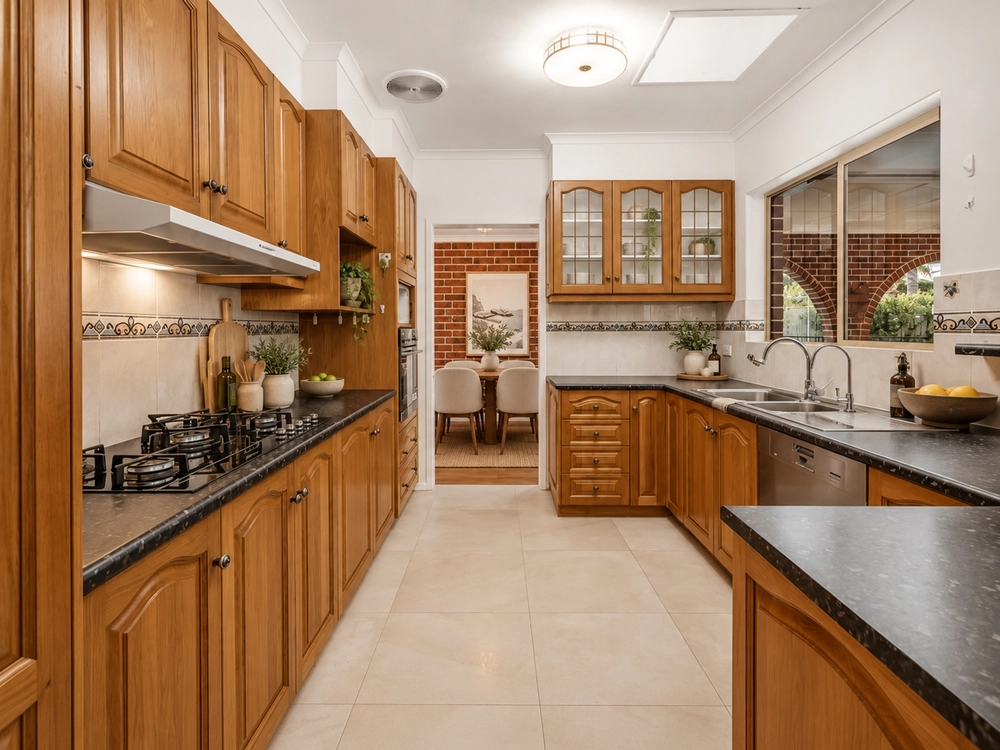
- Large kitchen with great bench top space, abundant timber cabinetry and cupboards, and all electric appliances
- Self-contained ground floor with family living, practical kitchen, bathroom and laundry, and large bedroom
- Double garage
- Understairs storage
- Outdoor granny flat
- Sunny three-tiered west-facing backyard catching spectacular sunsets
- 5 minutes to both Grange Primary and Seaton High
- minutes to Westfield West Lakes for all your everyday shopping,
- Versatile floor-plan
- Solid brick construction
- 5 spacious bedrooms
- Ducted Reverse cycle air-conditioning
- Two kitchens
- Three bathrooms, four toilets
- Ample storage & shedding
*If a land size is quoted it is an approximation only. You must make your own enquiries as to this figure's accuracy. Harcourts Smith (Kate Eliza Real Estate Pty Ltd) does not guarantee the accuracy of these measurements. All development enquiries and site requirements should be directed to the local govt. authority.
*Purchasers should conduct their own due diligence and any information provided here is a guide and should not be relied upon.
RLA 325043


 5 bed
 3 bath
 5 car