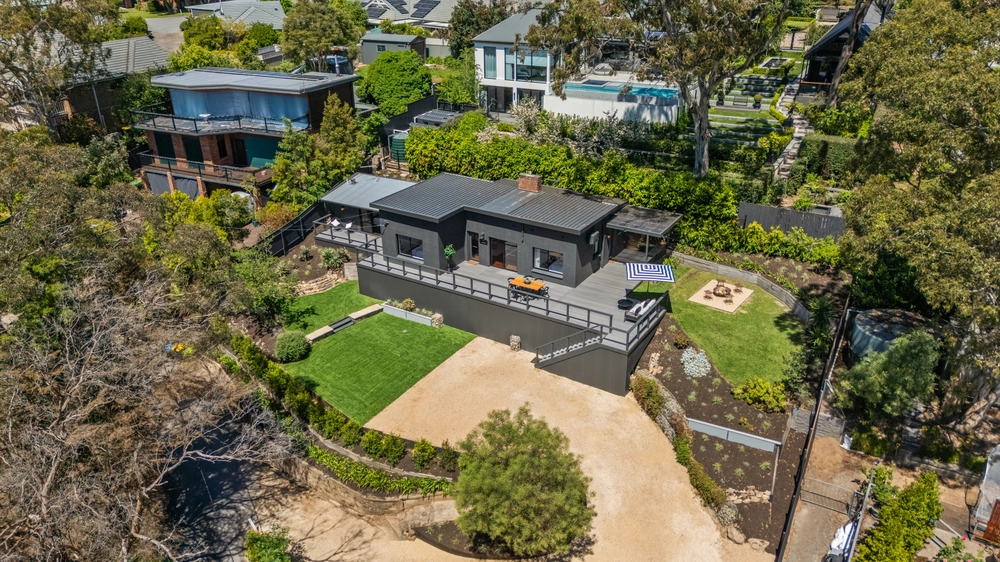
Set on a corner, back from Sheoak Road and under the canopy of Albert Avenue, this wonderful entertainer or family home offers comfortable contemporary living with plenty of room to move over a spacious 1210m2 allotment.
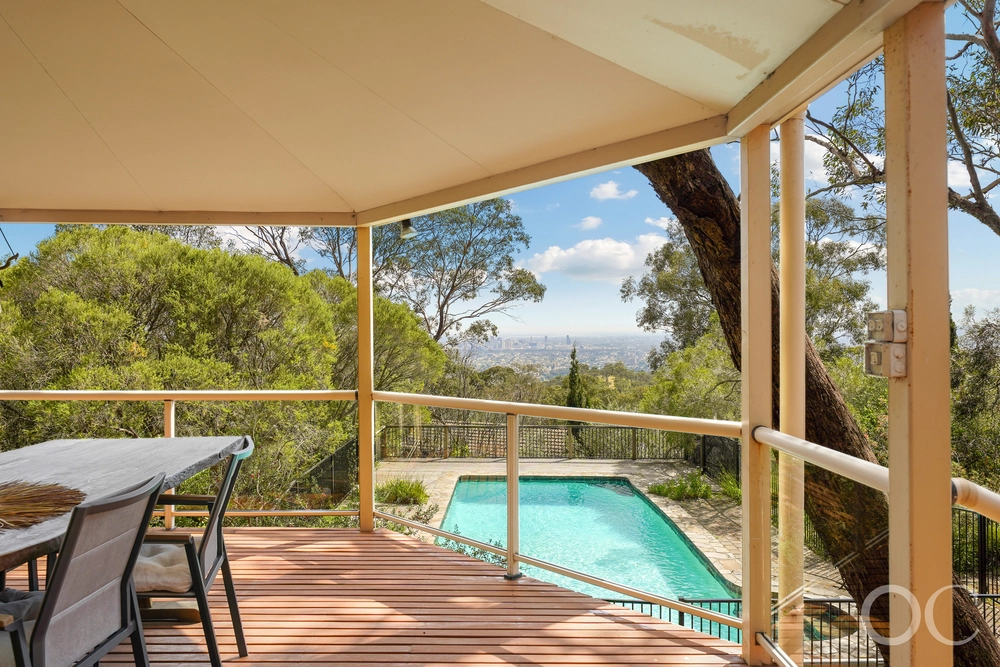
The stylish solid red brick 80's home is set back from the street, and offers three bedrooms, two internal living spaces, and a generous pair of terraces that flow with ease to treetop views.
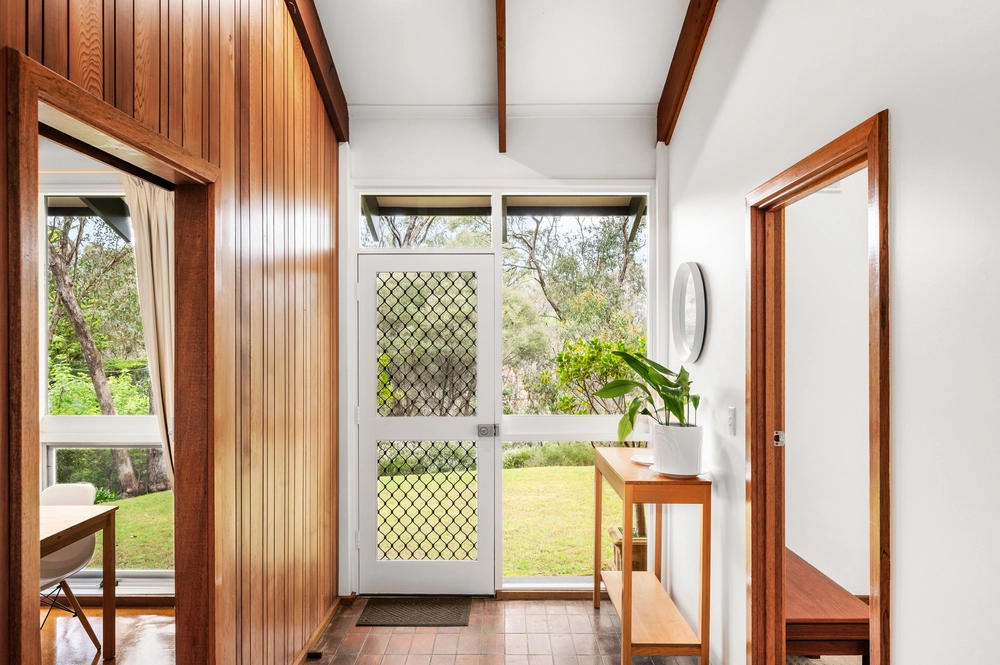
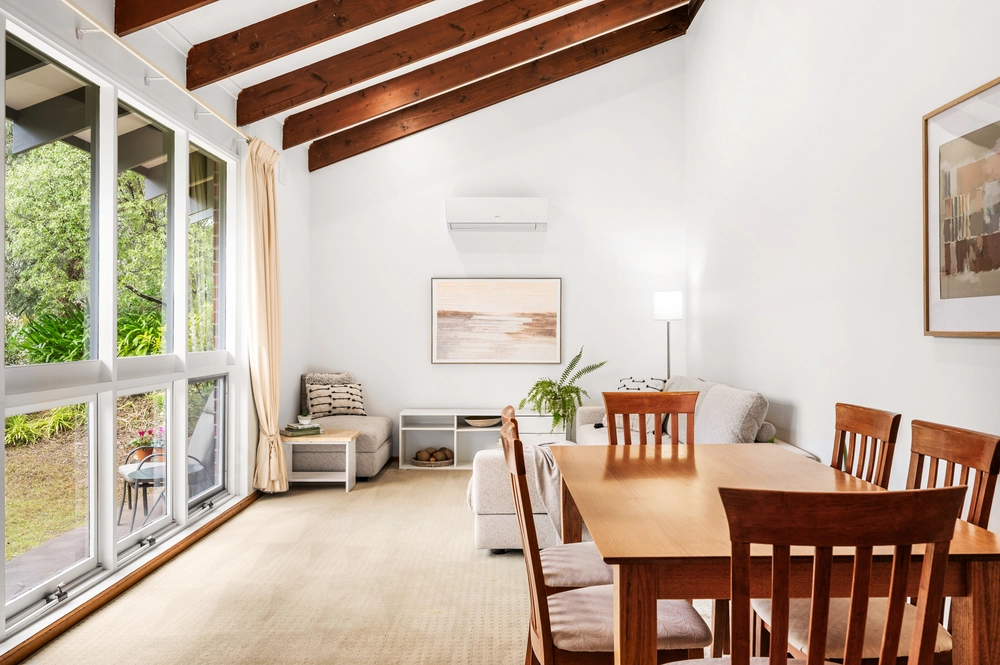
Stepping into the entry, step through to take in a well-equipped kitchen with polished timber benchtops, white appliances and cabinetry, and new timber floors that connect to the dedicated dining.
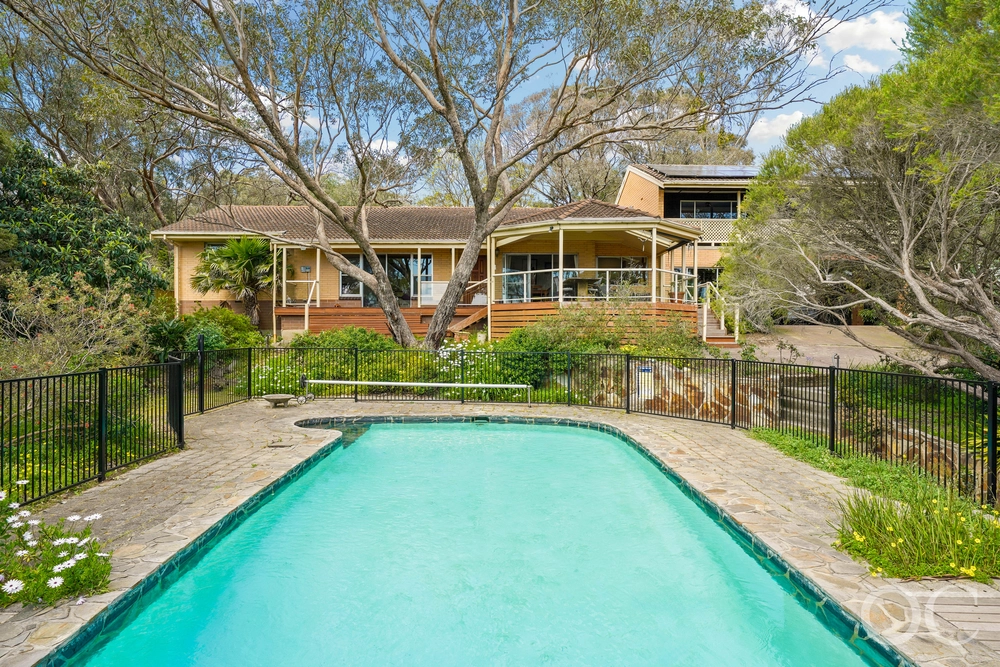
Two large living spaces to either side of the kitchen, each with their own heater providing great winter retreats for all, while the second overlooks the pool, allowing for comfortable year-round swimming supervision.
Great for kids or guests, two north-facing bedrooms are fitted with built-in robes and carpeted for comfort. Flanking the main bathroom, enjoy a family-friend bath and a separate toilet. Meanwhile, between the living and pool, the main bedroom suite includes a walk-in robe and private ensuite.
The indoor swimming pool pavilion will keep you entertained throughout the seasons. Wrapped in slate and heated to perfection, make the most of a tiled swimming pool, or sit back in the spa, turn up the turbo air jets and take in views over the palm trees to the horizon.
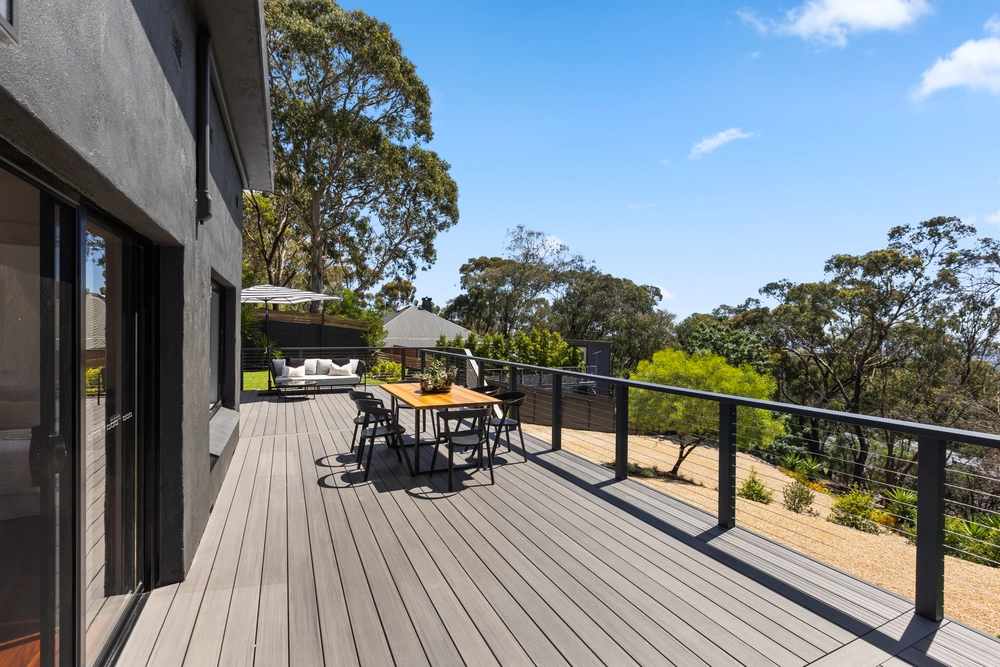
Over easy-care exposed aggregate paving, two terrace levels create a fabulous Alfresco space for enjoying the great outdoors, whether it's hosting BBQs or enjoying a quiet Sunday cuppa.
Tucked into the coveted community of Crafers West, embrace easy city access on the doorstep of the Adelaide Hills.
From Sheoak Road, you're walking distance to the centre of Crafers and Stirling alike, putting you within easy reach of Atelier Crafers, Crafers Pizza Bar and The Crafers Hotel, plus the Organic Market and Café, Miss Perez Kitchen & Bar, the Stirling Hotel, and every modern shopping convenience.
More features to love:
- Indoor solar/gas heated salt chlorinated swimming pool with spa
- Reverse cycle split system A/C units plus Scandia slow combustion heater and gas heater
- New timber floors, carpet and square-set ceilings throughout
- Dual driveway access plus double garage, carport and tons of off-street parking
- Plenty of under house storage
- Automated irrigation to gardens
- Fire pump plumbed to swimming pool
- Zoned to Heathfield High, close to Crafers and Upper Sturt Primary and within the catchment area for Stirling District Kindergarten
- Easy access to public transport along Upper Sturt Road
- 10 minutes to the Tollgate and just over 10km to the Adelaide CBD
Specifications:
CT / 5136/404
Council / Adelaide Hills
Zoning / Rural Neighbourhood
Built / 1980
Land / 1214m2
Council Rates / $2908.40pa
ES Levy $441pa
SA Water $70.80pq
Estimated rental assessment: $620 - $650 p/w (written assessment can be provided upon request)
Nearby Schools / Upper Sturt P.S, Crafers P.S, Heathfield P.S, Belair P.S, Heathfield H.S, Mitcham Girls H.S, Springbank Secondary College
Disclaimer: All information provided has been obtained from sources we believe to be accurate, however, we cannot guarantee the information is accurate and we accept no liability for any errors or omissions (including but not limited to a property's land size, floor plans and size, building age and condition). Interested parties should make their own enquiries and obtain their own legal and financial advice. Should this property be scheduled for auction, the Vendor's Statement may be inspected at any Harris Real Estate office for 3 consecutive business days immediately preceding the auction and at the auction for 30 minutes before it starts. RLA | 226409


 3 bed
 2 bath
 5 car