Perched amid prestige, well placed for Stradbroke School, Norwood Morialta High, Rostrevor College, and a balcony sunset, is a unique feat of architecture that makes practical family sense.
Armed with keyless entry, solar panels, and double glazing, the innovative 4-bedroom design proves high-tech luxe can marry style, stone, and a light show…
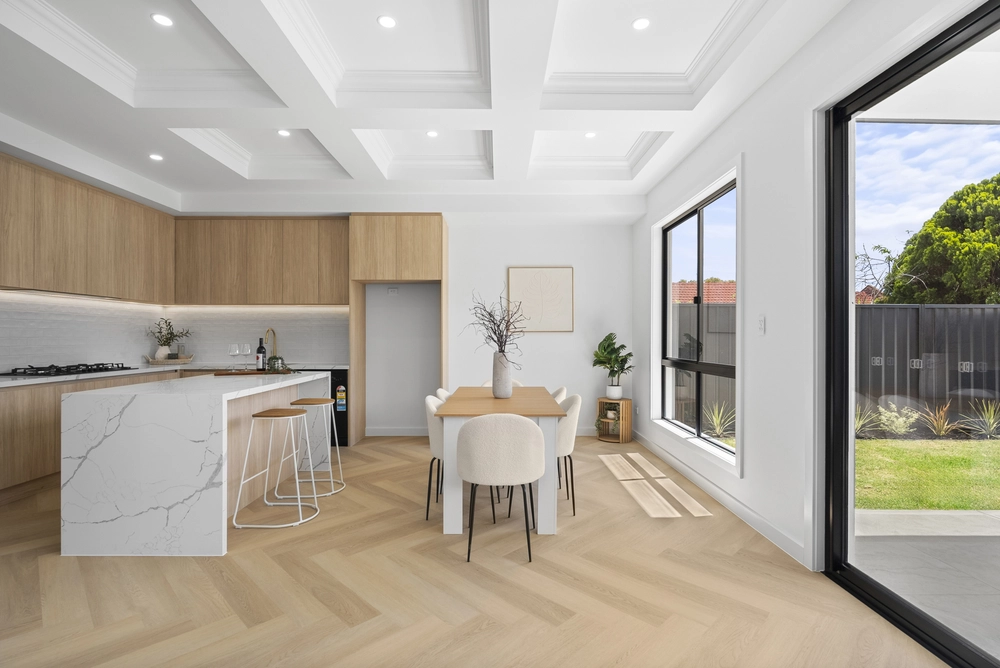
Feature LEDs, statement lighting, Smart Touch mirrors, coffered ceilings, and more marble than you can imagine are highlights you'll need more than one tour to savour.
Marble lining the 2-way guest bathroom, spacious laundry, upstairs family bathroom, master ensuite, and chef's 2-pac kitchen boasting high-end Smeg appliances, breakfast island, and butler's wing – yet we cannot forget the home's "Smart" electric toilets.
With such sophistication, the home can also flip on a whim to offer upper and lower living spaces, 3 or 4 bedrooms – converting the formal living into a media room or main floor master with 2-way bathroom.
And with café blind additions to the alfresco BBQ kitchen with superior storage, marble splash, and indoor/outdoor integration via panoramic sliding glass – entertaining is a key focus while artificial turf limits backyard upkeep.
Durable laminate floors line the upper level where a casual living, home office, play space or parent's retreat abuts the king-sized master retreating to his and hers robes, luxurious ensuite, and private city views and sunsets past the glass wall of plantation shutters.
Two more bedrooms (each with walk-in robes) claim the 3rd fully tiled bathroom fed drama via a freestanding black tub.
Add in Rostrevor activities such as weekend hikes, Penfolds fine dining to Sunday brunch via Magill Road's string of cafes and eateries, live in style with ease and foothills freedom in a premium family package…
Why you'll love it:
- Keyless secure coded entry
- Solar panel efficiency
- Luxe marble bathrooms with Smart Touch mirrors & electric WCs
- New café blinds to alfresco with inbuilt BBQ kitchen
- New blinds & timber laminate floors upstairs
- 2-pac marble-topped kitchen with butler's wing
- King-size master with balcony, WIR & ensuite
- Innovate electric toilets
- WIRs to all upstairs bedrooms
- Flexible ground floor 4th bedroom/home theatre with 2-way bathroom
- Ducted & zoned R/C A/C
- Secure dual garaging with internal entry
- Commercial grade double glazing
- Electric feature fireplace with mosaic-clad feature wall
- Statement lighting
- Amongst Rostrevor's top schools / zoned to Stradbroke School
And more…
Specifications:
CT / 6190/759
Council / City of Campbelltown
Zoning / R/4
Built / 2017
Land / 419m2
Frontage / 8.89m
Council Rates / $2,137.70pa
SA Water / $208.10pq
ES Levy / $404.65pa
Nearby Schools / Stradbroke School, East Torrens P.S, Thorndon Park P.S, Charles Campbell College, Middle Campus - Norwood Morialta, Senior Campus - Norwood, Marden Senior College
All information provided has been obtained from sources we believe to be accurate, however, we cannot guarantee the information is accurate and we accept no liability for any errors or omissions (including but not limited to a property's land size, floor plans and size, building age and condition) Interested parties should make their own inquiries and obtain their own legal advice. Should this property be scheduled for auction, the Vendor's Statement may be inspected at any Harris Real Estate office for 3 consecutive business days immediately preceding the auction and at the auction for 30 minutes before it starts.


 4 bed
 3 bath
 2 car