If you value privacy and seclusion along with plenty of space and easy-care liveability, do we have the home for you!
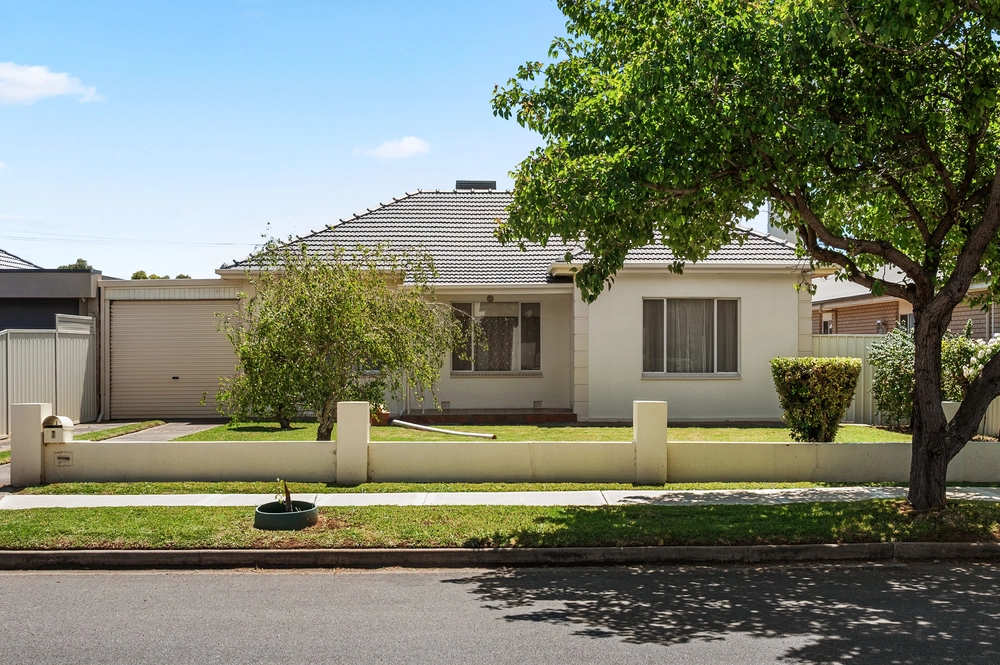
This stylishly renovated family home remains a well kept secret on a 768m2 hammerhead block. All you can see from the street is a neat driveway lined with nectarines, peaches, apricots and mandarins (still picking), leading to an auto carport with side-by-side parking for two cars.
It's a home that doesn't reveal itself all at once but, step inside, you're soon caught up in its welcoming, easy vibe and stunning recent updates including a gorgeous new Lifestyle kitchen with Corian bench tops and all-Miele appliances - microwave, oven, induction cook top and integrated dishwasher, with everything at your fingertips to make cooking for family and friends an everyday pleasure.
It also comes with a fantastic walk-in pantry, part of a clever rejig of the former kitchen to create useful tailored storage solutions including a European-style laundry, walk-in linen closet and a walk-in robe for one of four bedrooms (or three plus a study) on this side of the house. A stunningly refurbished three-way bathroom with additional linen is perfect for kids and guests to share, while an ensuite and walk-in robe provides the master bedroom with personal pleasures near the entry.
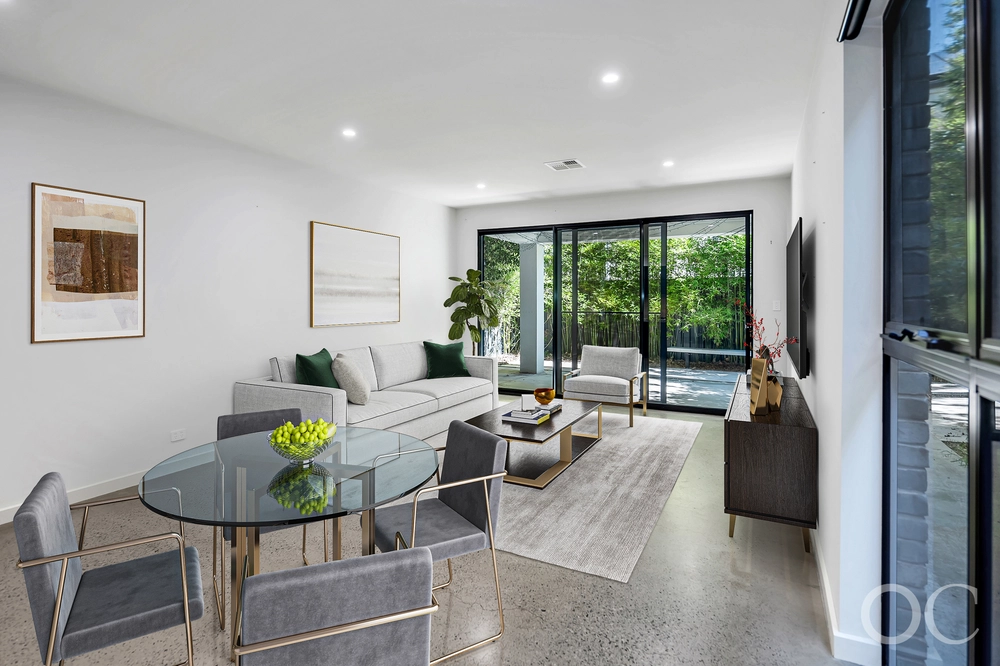
If multiple living areas are top of your wish list, this home more than satisfies with formal lounge and family areas - both feature beautiful floating timber floors.
Outside spaces have been re-landscaped to provide summer and winter entertaining areas, with more pickings of seasonal fruit - cherry, plum, apricot, almond, grapefruit, a veggie patch and lawn. Kids will love to play here and ride their bikes under the sweeping verandas on three sides.
Also close to trains and buses, Flinders Uni and schools. If you see only one property this weekend, make sure it's this!
Ducted evaporative cooling
Gas space heater & ceiling fans
Instant gas hot water with temperature control
4 rainwater tanks & garden shed
Auto double carport & single garage
Solar panels
Plantation shutters to the front of the house
ct / 5302/588
council / City of marion
zoning / R'12
built / 1963
land / 767m2
frontage / 8.47m2
internal / 220m2
council rates / $1,630.31pa
water rates / $229.04pq
es levy rates / $98.85pa


 4 bed
 2 bath
 3 car