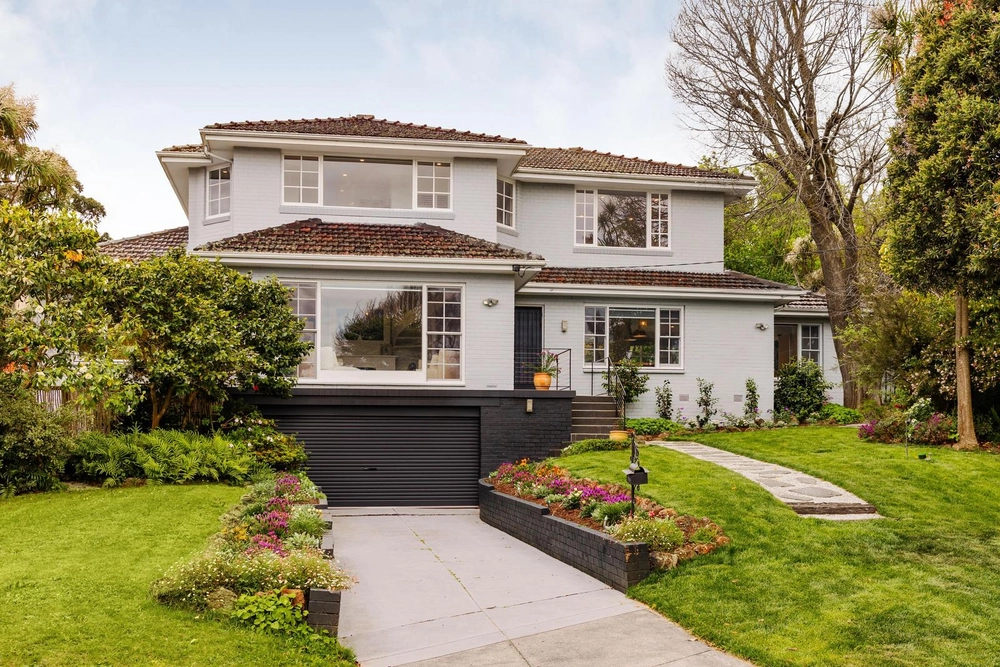
A brand new showpiece, this innovative 4 bedroom, 3 bathroom streetfront residence delivers bespoke family luxury with striking architectural elegance and finesse. Unprecedented in terms of quality, detail and design, 3m ceilings, timber flooring, custom joinery and state-of-the-art finishes make a spectacular impact throughout the zoned interior.
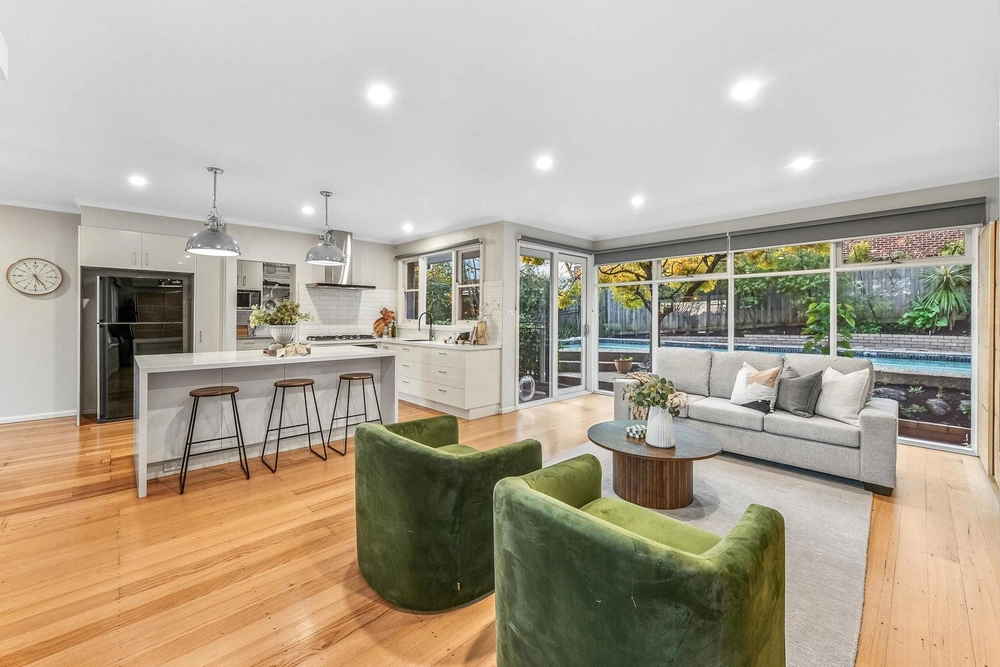
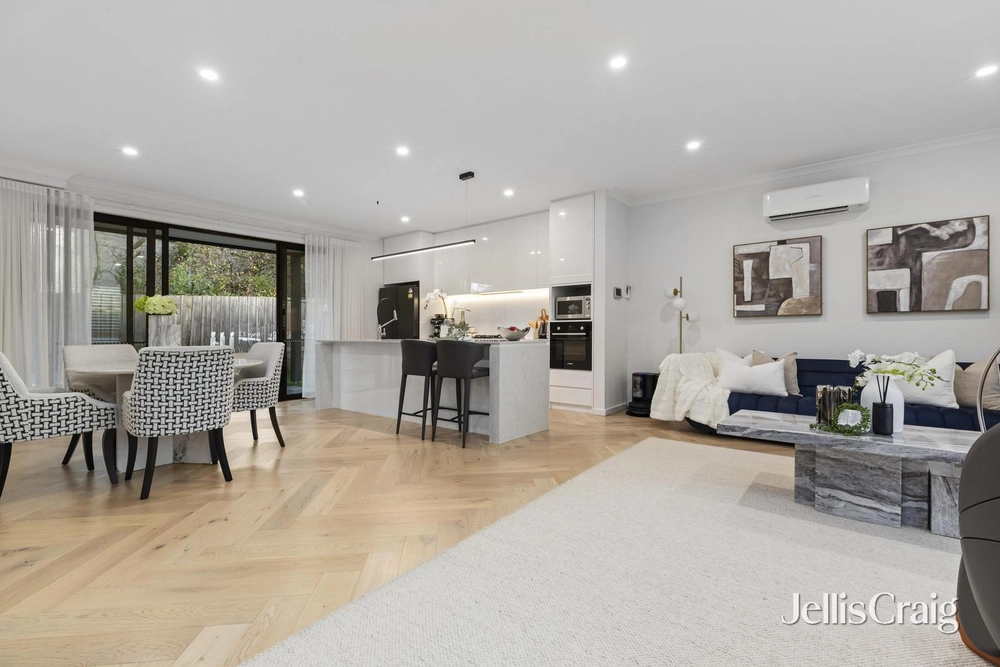
Introduced by a towering entry void, a formal lounge flows through to the heart of the home, where a vast open-plan living/dining area (electric fireplace), incorporates a high-end kitchen, lavishly appointed with stone surfaces, island bench, premium Miele appliances and Butler’s kitchen – creating the ultimate culinary experience.
Appreciate the exclusivity and convenience of ground and upper-level main bedrooms, bathrooms finished with limestone benchtops, porcelain basins and matte black tapware, teenage retreat, heating/AC, alarm, home office, powder room, entertaining deck and courtyard, keyless entry and double garage with storage – confirming a no-expense-spared approach to quality and luxury.
This modern masterpiece is peacefully located in the Mount Waverley Secondary College zone, moments to transport, parklands, Mt Waverley Village and train station.


 4 bed
 3 bath
 2 car