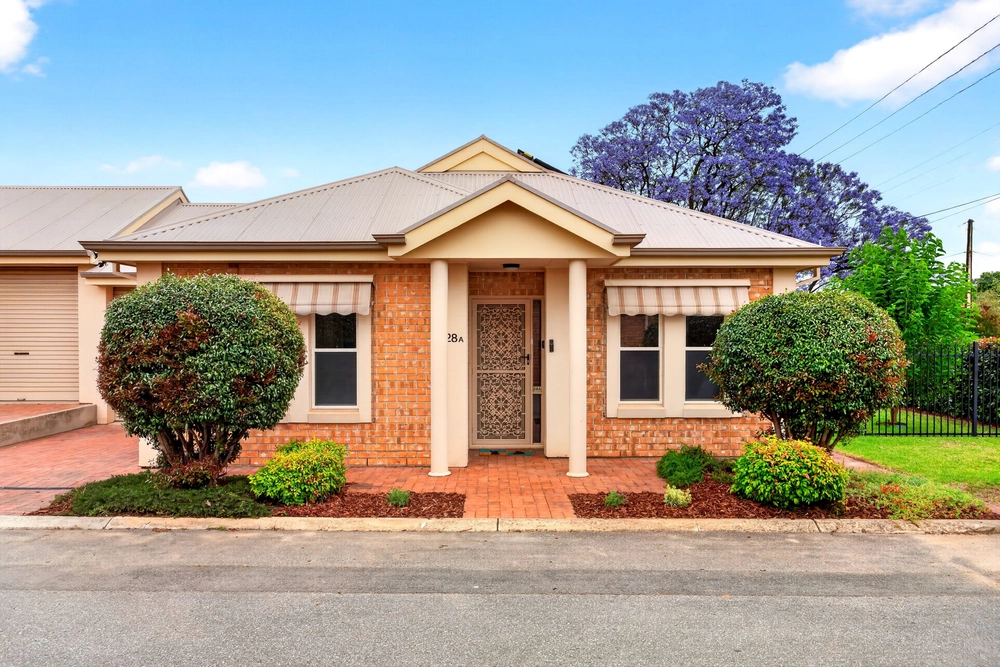
A C1992 townhouse reimagined for effortless eco living, 8/6 Kegworth Road makes your next era look more enviable than ever.
Full insulation and solar panels enable energy efficiency and complete comfort across all seasons, while east-west orientation ensures an abundance of both morning and afternoon light across a layout that extends far beyond street impressions.
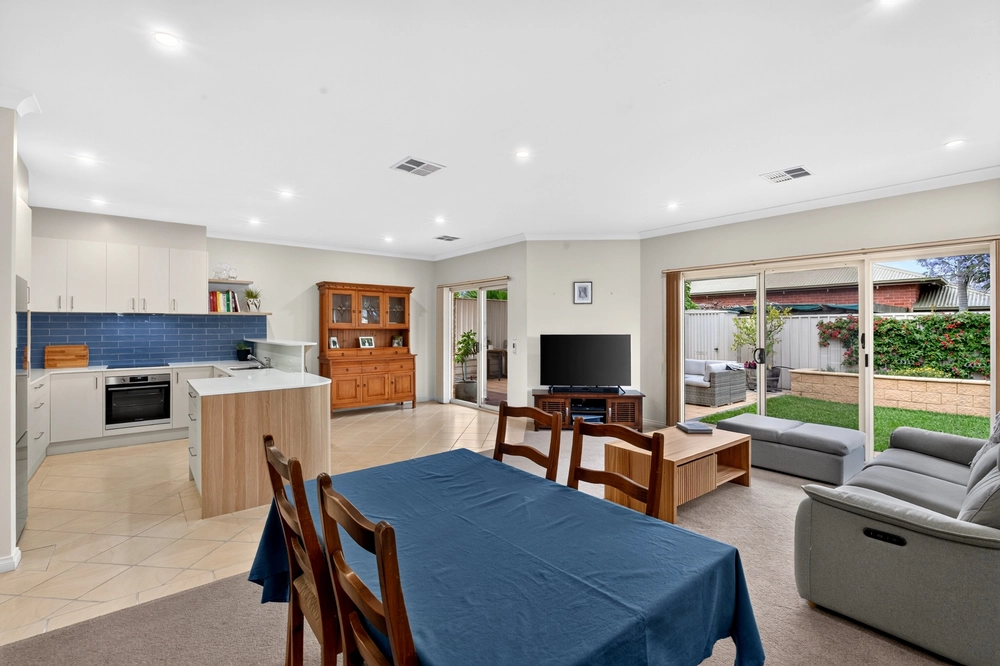
Stretching from an expansive front lounge, to a dedicated dining area that seamlessly unfolds to private courtyard, the living areas deliver plenty of space to spread out across both indoors and out. Uniting all, a monochrome kitchen layers stone-look benchtops and subway tiling over a suite of high-end appliances, creating a worthy workspace for any recipe and a home hub defined by total connection.
Canopied by soaring raked ceilings, the upper floor comprises three spacious bedrooms, main bookended by private balcony. An updated family bathroom boasts freestanding bathtub, frameless rainfall shower, and floor-to-ceiling tiling, finishing the floorplan with a haven for self-care rituals.
A vine-wrapped pergola and private rear courtyard are primed for everything from morning brunch to cocktail hour alfresco. Raised veggie beds are on hand for the full farm-to-table experience at home, while low-maintenance design and exposed aggregate paving guarantees it's a private retreat that doesn't demand all your downtime for upkeep.
Abundant liveability is right at your fingertips, with Kegworth Reserve a natural extension of your front yard for downtime spent on the playground, in the community garden, and with the local neighbourhood. Seconds to amenities along South Road, ready for you to finetune your new routine with coffee at Castle Plaza, the plant run at Bunnings, knock-off drinks at the Avoca, or pizza at One Sneaky Cheetah. Close to Edwardstown, Forbes, and Ascot Park Primary Schools, and Plympton International College, Springbank Secondary College, and Hamilton Secondary College, with numerous private schooling options also in easy reach, while proximity to the trainline enables an easy commute.
Not just a home, but a lifestyle base – the best years just got even better.
More to love:
• 5kw solar panel system, installed 2018
• Single carport and additional off-street park
• Separate laundry and guest WC to ground floor
• Split system air conditioning in lounge and all bedrooms
• Full insulation
• Private courtyard
• Garden shed
• Ceiling fans
• Freshly repainted throughout
• NBN ready
• All electric appliances
Specifications:
CT / 5072/578
Council / Mitcham
Zoning / SN
Built / 1992
Council Rates / $1,400.55pa
Strata / $650pq Admin | $55pq Sinking Fund
Strata / Ace Body Corporate Management
Emergency Services Levy / $122.40pa
SA Water / $165.55pq
Estimated rental assessment /$590 - $640 per week/Written rental assessment can be provided upon request
Nearby Schools / Edwardstown P.S, Forbes P.S, Ascot Park P.S, Clovelly Park P.S, Unley H.S, Springbank Secondary College, Mitcham Girls H.S
Disclaimer: All information provided has been obtained from sources we believe to be accurate, however, we cannot guarantee the information is accurate and we accept no liability for any errors or omissions (including but not limited to a property's land size, floor plans and size, building age and condition). Interested parties should make their own enquiries and obtain their own legal and financial advice. Should this property be scheduled for auction, the Vendor's Statement may be inspected at any Harris Real Estate office for 3 consecutive business days immediately preceding the auction and at the auction for 30 minutes before it starts. RLA | 226409


 3 bed
 1 bath
 1 car