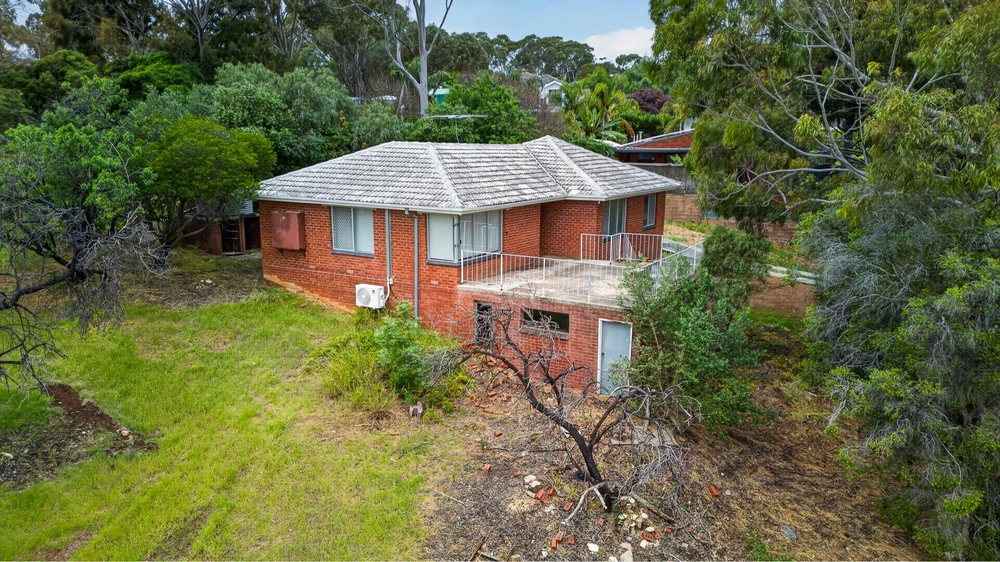
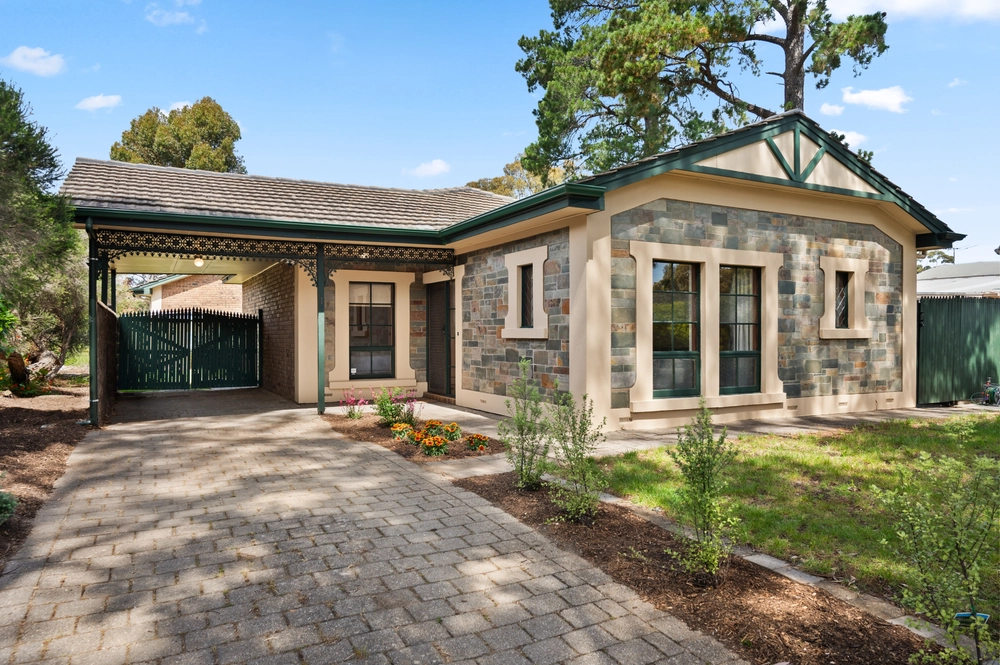
When one family's 20-year tale extends across two peaceful streets on some 820sqm with easy links to Flinders Uni, Westfield Marion, and the CBD – it can only spell future longevity for you.
Softly sets the tone to this double-brick family home filled with natural light – a gift the 1965 full-pane windows give freely for a home of wonder now, and wow tomorrow…
From its L-shaped living and dining with polished pine floors, gas heater and fireplace mantel, and a 3-bedroom footprint growing to 4 + a study over time including an en suite to its new master, a second living zone, and a timeless JAG kitchen - such versatility is bound to hit home.
And with full-scale garden views at every turn, it won't take much to spring this keeper into modern territory.
One that's already environmentally sound; with 8 solar panels, ceiling insulation, low energy eco-heaters and double-glazing to most rooms.
Beating like a family heart should, the kitchen's creamy tones, wall oven, electric cooktop, dishwasher, display cabinetry and timber-topped island bench will continue to serve style for years to come.
Into the relaxed north-facing addition, feature brickwork, wall panels, and top-to-toe glass create casual living on point today yet steeped in yesterday's vintage, as sliding glass converts calm into celebration via its outdoor stage.
A stage for all-weather patio entertaining in garden wall privacy; and where its vast lawn stretches beyond, why not turn it into pool fun? (STCC)
Of its 4 bedrooms, 2 claim master status at opposing ends of the home – ideal for multi-generational living – each with robes, and all serviced by 2 crisp, fully-tiled bathrooms.
Detached garaging (from Gothic Avenue) parks 2 cars securely with side gate access for a boat or trailer, while fully-fenced lawns to the rear mean safe play for little paws or feet for valuable peace of mind.
From upgrades to upkeep, garden expanse to gum-studded streets; your search for forever family lifestyle with promise has arrived…
You'll love:
- Upgraded & extended 4-bed + study family home (C1965)
- Scope to extend or renovate (STCC)
- 2.7m ceilings
- 2 updated bathrooms (1 with separate WC)
- Timeless JAG kitchen
- Eco-heating with panels to living, hallway & main bedroom
- Huge laundry & mudroom
- Ample storage
- Roof repainted
- 2-car garage (12 months old)
- Extra off-street parking for trailer/boat
- Rear powered shed/workshop
- Auto sprinklers front & back
- New boundary fence (4 months old)
- Walk to Bellevue Heights Primary School
- Bus links from Shepherds Hill Road
Specifications:
CT / 5672/341
Council / City of Mitcham
Zoning / R(H)
Built / 1965
Land / 828m2
Council Rates / $1287pa
SA Water Rates / $183.87pq
All information provided has been obtained from sources we believe to be accurate, however, we cannot guarantee the information is accurate and we accept no liability for any errors or omissions (including but not limited to a property's land size, floor plans and size, building age and condition) Interested parties should make their own enquiries and obtain their own legal advice. Should this property be scheduled for auction, the Vendor's Statement may be inspected at any Harris Real Estate office for 3 consecutive business days immediately preceding the auction and at the auction for 30 minutes before it starts.


 4 bed
 2 bath
 2 car