8 Blaxland Crescent, Warragul, Vic 3820 - House sold - PropertyMate
Sold on 1 January 1970
Versatile Family Floor Plan
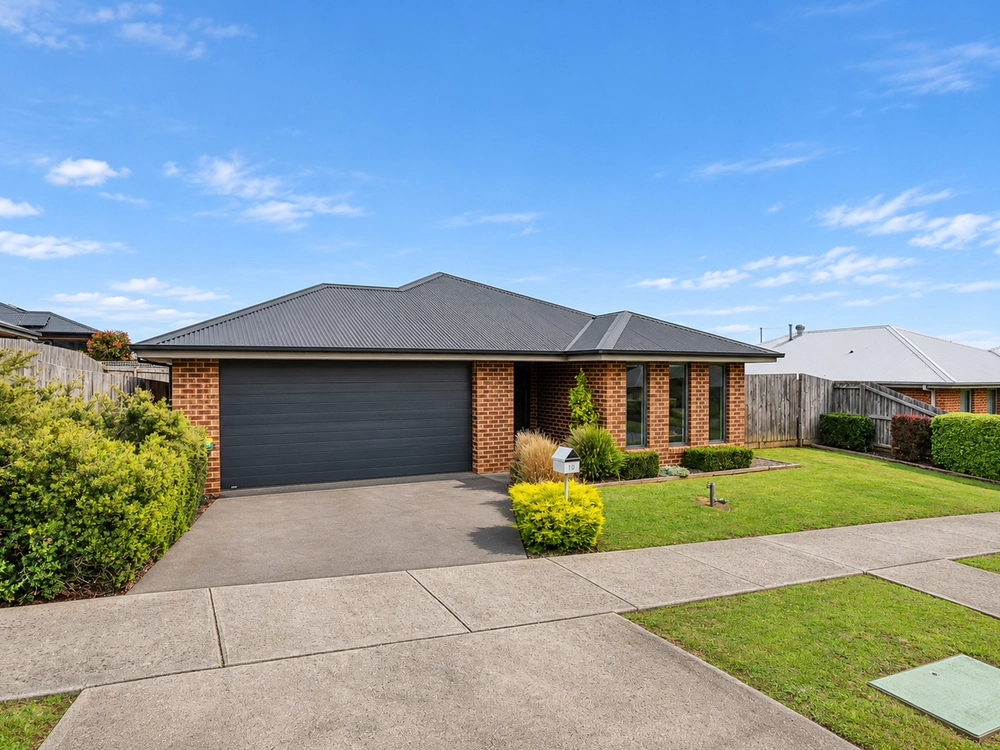
Well presented, well appointed and well positioned is this near new sandstock brick family home featuring 3 bedrooms, ensuite plus study. Offering a very versatile floor plan with very little wasted space that can easily accommodate up to 5 bedrooms with some very minor alterations. Featuring 2 separate living areas, modern vinyl-wrap kitchen with dishwasher, breakfast bar and 2 door pantry, adjoining meals area with high vaulted ceiling, gas ducted heating, split system cooling and a large covered rear pergola with built in natural gas barbecue. A very spacious double auto garage provides a large heated workshop area and allows internal access to the home. The near level well landscaped allotment includes manicured garden surrounds, shedding, kids cubbyhouse and water feature. Enjoy a convenient relaxing lifestyle in excellent proximity to schools and parkland with this appealing family approved home.


 3 bed
 2 bath
 2 car