8 Buderim Glen Drive, Buderim, Qld 4556 - House sold - PropertyMate
Sold
Backing onto Rainforest with Large Backyard for Kids...
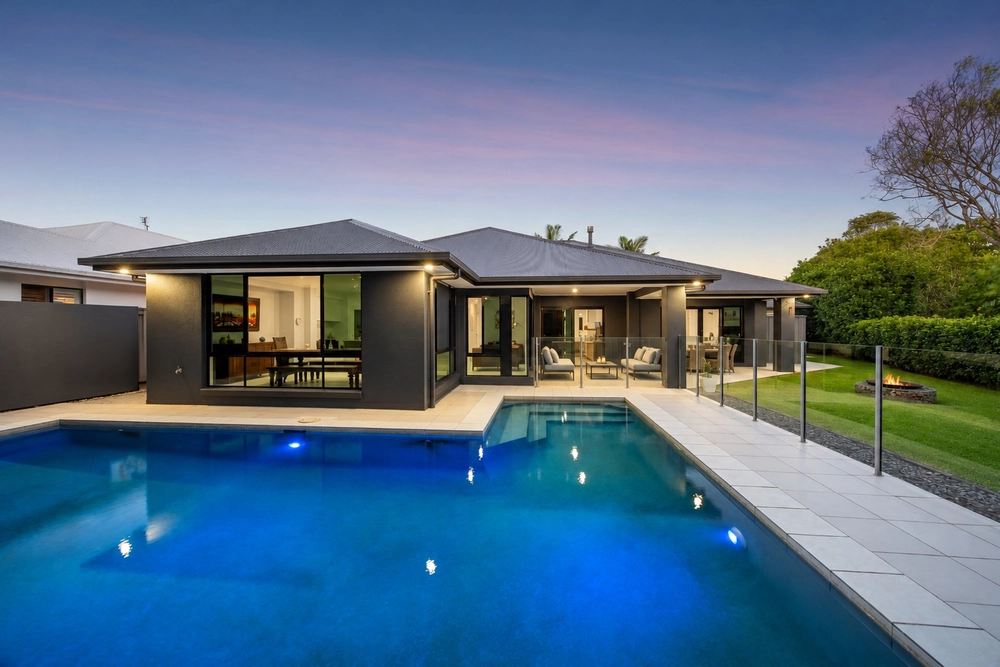
Adjoining tranquil bushland, the spacious backyard has plenty of room for the children to play in this quiet cul-de-sac location.
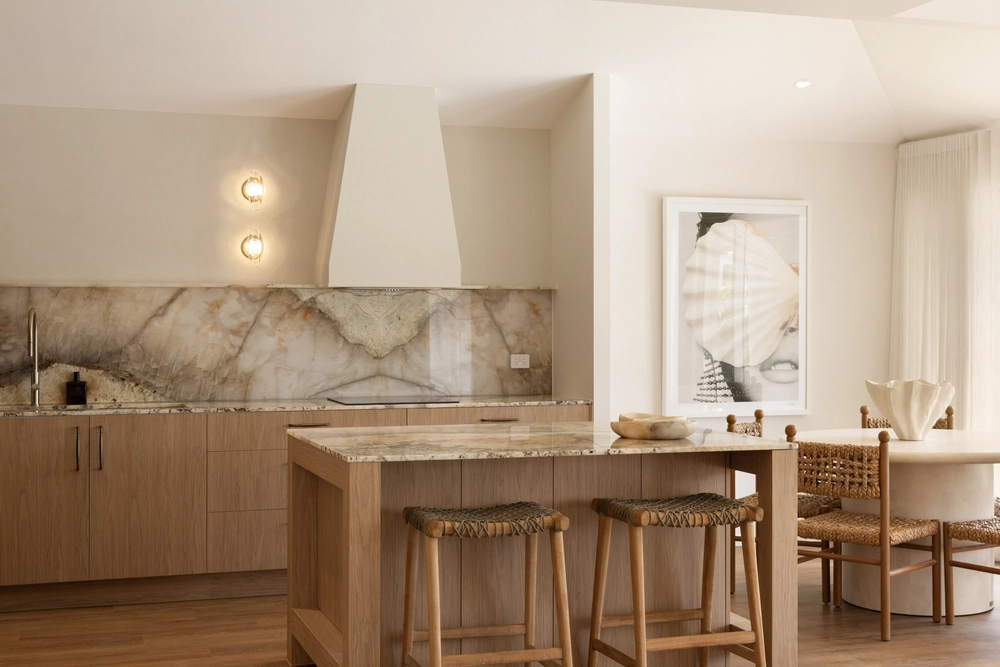
The home has a great floor plan which flows throughout and is bright and spacious. There is a fully carpeted formal lounge/media room. Adjacent is a fully tiled open plan kitchen, family and dining area. The kitchen is the hub of the home and is sure to impress, with ample cupboards, drawers and bench space, including quality stainless steel appliances.
All the family living areas boast full length windows and sliding doors, which allows plenty of natural filtered light into the home and cooling breezes. From here, you have access to the undercover outdoor area, where you can sit and relax whilst entertaining family and friends.
There are four generous size bedrooms three of which have built-in wardrobes and ceiling fans. The master bedroom has it's own private en-suite. The main bathroom is three-way with an external vanity, perfect for the morning rush of getting ready.
The rear of the property overlooks a picturesque forest where you can hear the sound of native birds, making this your own private paradise. There is also a generous size grassed area where children can play.
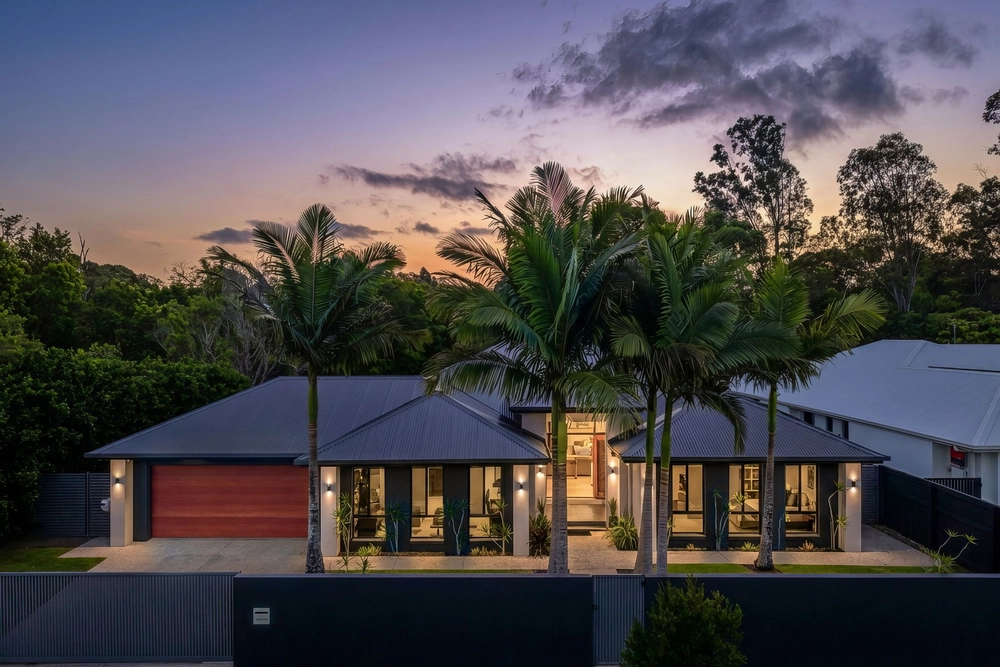
Four Bedrooms With Built-in Wardrobes & Ceiling Fans671m² AllotmentGood Size Master Bedroom With Private En-suiteSeparate Lounge/Media RoomSpacious Open Plan Kitchen/Casual Living/Dining AreaKitchen With Electric Oven & Separate Cook TopAmple Cupboards/Drawers & Benchtop SpaceBrick & Tile With Double Remote GarageSide Access For Camper Trailer Or Jet SkiClose To Schools & Shopping CentreJust A Short Drive To The Sunshine Coast University This wonderful family home is a must to inspect!


 4 bed
 2 bath
 2 car