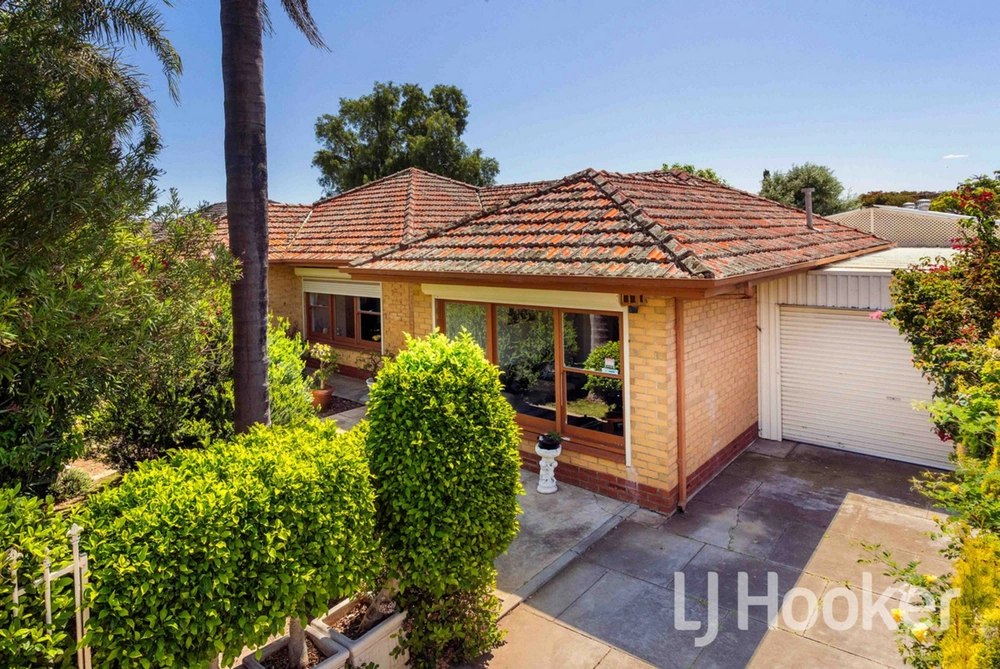
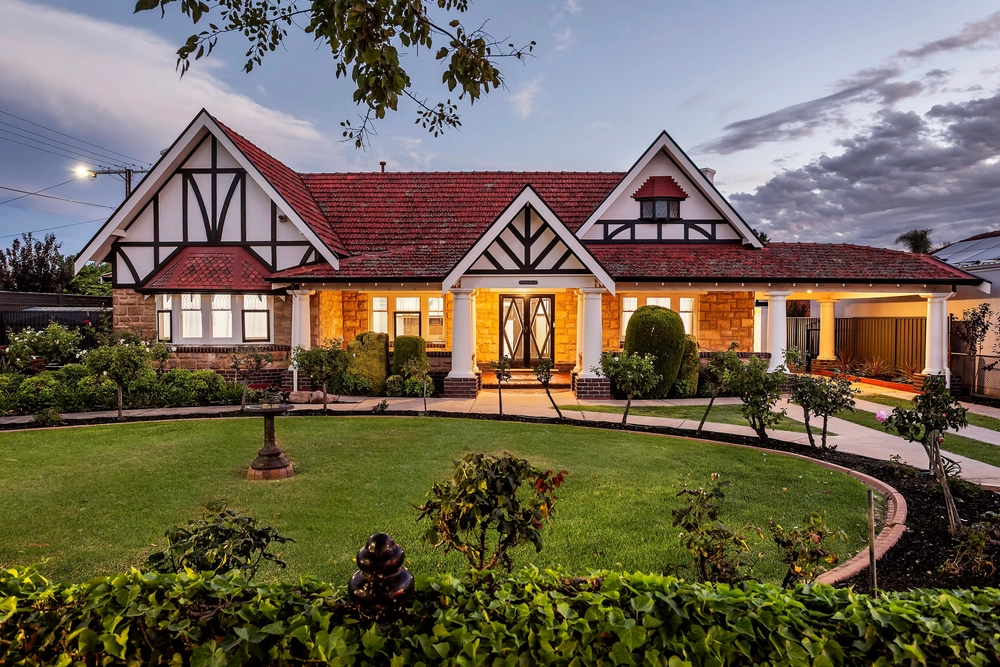
Best Offers By Tuesday 13th October at 3pm (USP)Positioned in the heart of sought-after Richmond on an impressive 764 sqm allotment and Built by Rossdale Homes, 8 Burton Street delivers an exceptional family lifestyle where generous proportions, contemporary comfort and outstanding resort-style entertaining come together. Designed for families who value space both inside and out, this impressive four-bedroom residence offers multiple living zones, superb entertaining facilities and a backyard that feels like your own private resort.From the moment you step inside, the scale and functionality of the home are immediately apparent. A wide central hallway introduces a flexible, family-friendly floorplan, with four generously proportioned bedrooms, a dedicated study and multiple living spaces providing plenty of room for growing and established families alike.The master suite provides a private retreat with its own walk-in robe and ensuite, while the remaining bedrooms are well positioned and serviced by the family bathroom. A separate lounge offers valuable additional living space away from the main family zone, while the dedicated study provides an ideal work-from-home environment.At the heart of the residence is the expansive open-plan kitchen, dining and living area � a beautifully proportioned space designed to bring family and friends together. The contemporary kitchen makes an immediate impression with its substantial island bench and breakfast-bar seating, extensive cabinetry, gas cooking, dual wall ovens and adjoining butlers pantry, delivering excellent storage and preparation space for everyday living and entertaining.Large openings create a seamless connection between the main living area and the home's spectacular outdoor entertaining zone. The expansive undercover alfresco area provides the perfect setting for year-round gatherings, complete with an impressive outdoor kitchen and BBQ facilities overlooking the sparkling swimming pool.This is where the home truly comes into its own. The swimming pool, glass fencing, landscaped surrounds and generous lawn area combine to create a genuine resort-style environment, offering plenty of room for children to play while adults entertain, dine alfresco or simply relax poolside.Adding even greater flexibility is the large detached rumpus room, ideal as a games room, teenager's retreat, home gym or additional entertaining zone. A substantial workshop/shed provides exceptional storage and workspace, further demonstrating just how much this generous property has to offer.Completing the home is ducted air conditioning, a practical laundry, additional powder room, secure garage and valuable additional driveway parking, combining everyday functionality with the space and versatility modern families demand.Ideally positioned on Adelaide's thriving city fringe, Richmond offers exceptional convenience with the Adelaide CBD and Adelaide Airport only minutes away. Perfectly positioned within the prized Adelaide High School and Adelaide Botanic High School zones, the home provides outstanding educational access for families. Enjoy easy access to local cafés, restaurants, shopping precincts, parks and public transport, while Adelaide's beautiful western coastline is also within easy reach � delivering an enviable combination of family lifestyle, connectivity and city-fringe convenience.Key Features:SpecificationsTitle: Torrens TitleYear built: 2023Land size: 764 sqm (approx)Council: City of West TorrensCouncil rates: $2,613,90pa (approx)ESL: $241.15pa (approx)SA Water & Sewer supply: $306.67pq (approx)All information provided including, but not limited to, the property's land size, floorplan, floor size, building age and general property description has been obtained from sources deemed reliable. However, the agent and the vendor cannot guarantee the information is accurate and the agent, and the vendor, does not accept any liability for any errors or oversights. Interested parties should make their own independent enquiries and obtain their own advice regarding the property. Should this property be scheduled for Auction, the Vendor's Statement will be available for perusal by members of the public 3 business days prior to the Auction at the offices of LJ Hooker Mile End at 206a Henley Beach Road, Torrensville and for 30 minutes prior to the Auction at the place which the Auction will be conducted. RLA 242629
Cashback estimates are indicative and subject to LendUs terms and conditions. Repayments are a guide only.
 4 bed
 2 bath
 5 car
You May Also Like
Similar homes near this one.