8 Canambie Street, Palmview, Qld 4553 - House sold - PropertyMate
Sold
A Rise above the Rest!
Constructed by Plantation Homes, this executive family residence has been tastefully completed with an extensive upgrades and finishes, resulting in a desirable home of quality and style.
The sleek style begins from the front door as you enter the home, where you immediately feel a sense of space with 2700mm ceilings and high doors throughout. Complimenting the exceptional scale of space is a ducted zoned air-conditioning system throughout, ensuring comfort year round.
As you walk down the hall there are three large bedrooms with built-ins, the main bathroom, powder room and a walk-in linen cupboard adjoining the hallway/
This clever design positions all of the main living and entertaining to the rear of the home. The centre piece is the stylish chefs island kitchen. 40mm stone and smoked mirror splashbacks compliment the custom kitchen with floor to ceiling cabinetry, dual Smeg Ovens, integrated dishwasher and Smeg 900mm induction cook top. Perfect for families, there is a designated walk-in butlers style pantry.
The central main living space is exceptionally large with a built in media cabinet. The second living area adjoins the main living space and can be enclosed with cavity sliding doors, creating a true second living area or parents retreat, as this living area flows through to the primary suite with open ensuite featuring dual vanities and a walk-in robe with custom cabinetry. There is a bistro deck off the master bedroom with stacker sliding doors, inviting the outdoors in and natural breezes.
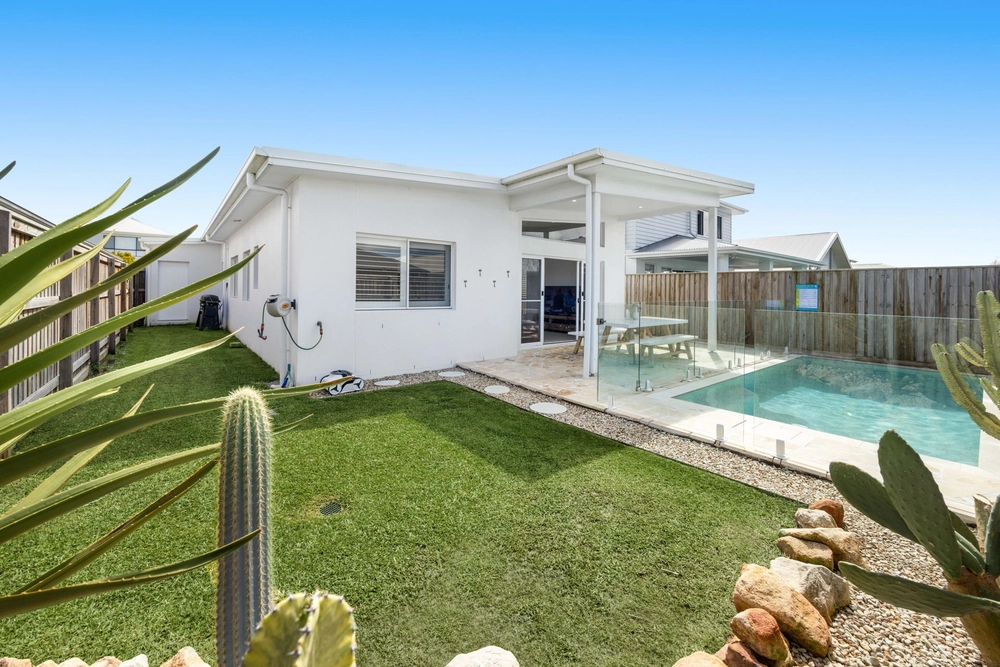
Flowing from the main living area is the under main roof alfresco area, an ideal space to entertain with an artificial grow wall. The backyard offers space for the kids and pets and is low maintenance with artificial turf.
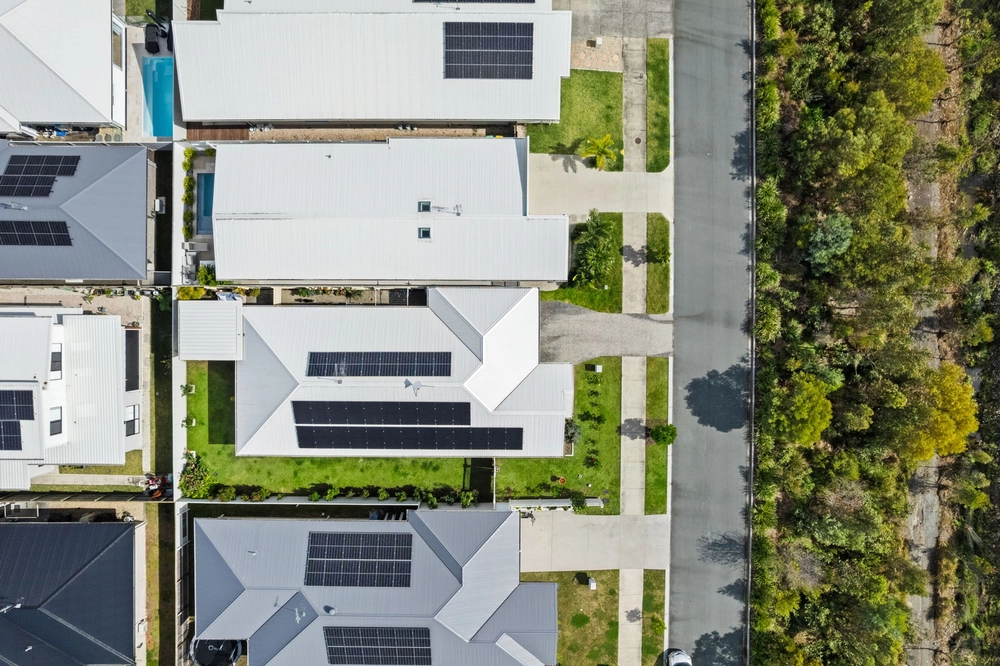
This exceptional family residence raises the bar of quality and finish in a desirable pocket of the Harmony estate with easy access to local amenities and the highway for commuting.
Four Bedrooms Large With Built-ins375m² Allotment Plantation Built HomeLarge Under Main Roof Alfresco AreaTwo Separate Living AreasDucted Air-conditioning ThroughoutDownstairs Ceilings 2700mmOpen Plan Living & Dining Area40mm Stone Top Island KitchenSmeg Dual Ovens900mm Induction CooktopIntegrated DishwasherPendant Lighting Over IslandLarge Walk-in PantryCeiling Fans ThroughoutPowder Room With VanityDouble Remote GarageAbundance Of Storage ThroughoutFull Laundry RoomFully Fenced Level YardArtificial Turf BackyardCurrent Rental Appraisal $850 Per WeekLarge 13kw Solar System2400mm Door HeightsExtensive Lighting ThroughoutFully Fenced AllotmentClose To Local Shops & SchoolsEasy Access To The Motorway Make your move today as motivated sellers have purchased elsewhere!


 4 bed
 2 bath
 2 car