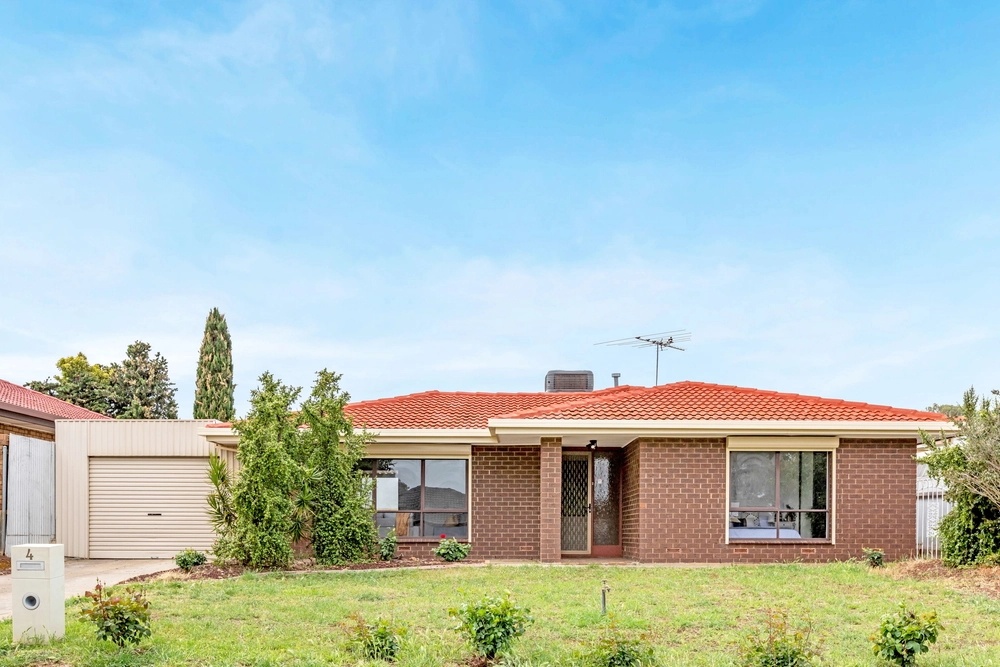
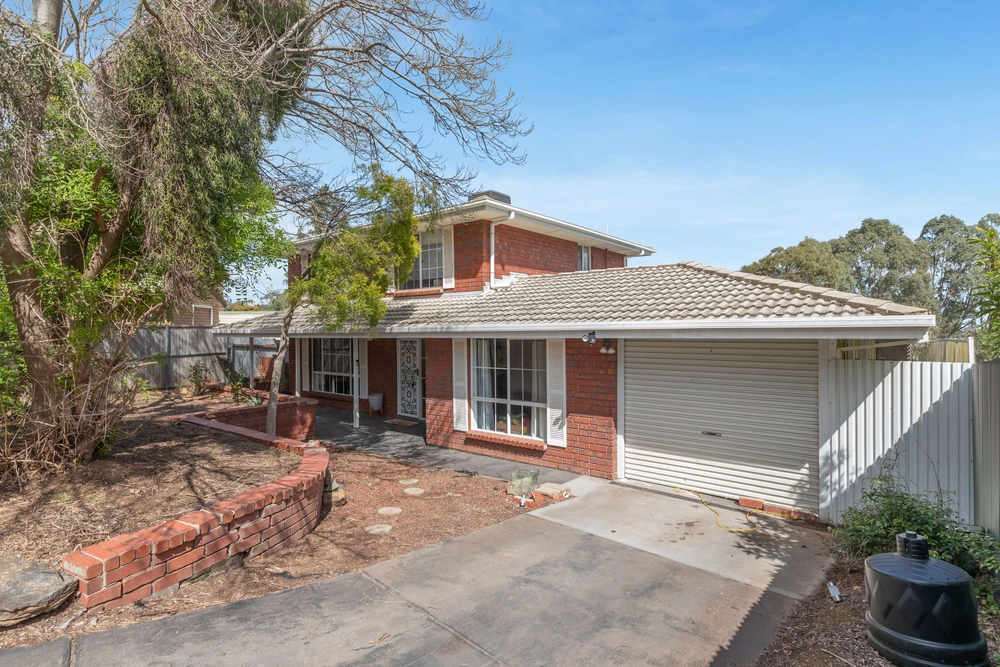
Team Farnworth and Harris Real Estate are proud to present to the market this sensational home nestled in a quiet cul-de-sac in a premier position high up in Hillbank that provides the ultimate family living and entertaining oasis. An imposing residence with great street appeal you'll find multiple spacious living areas, enormous outdoor entertaining and a grand master bedroom suite complete with balcony and panoramic views.
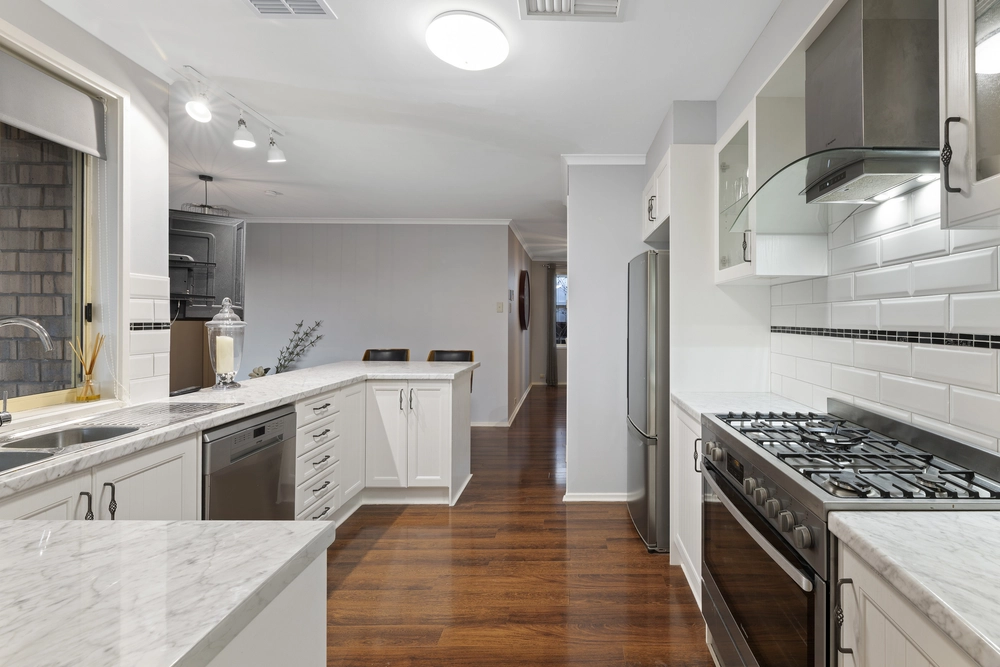
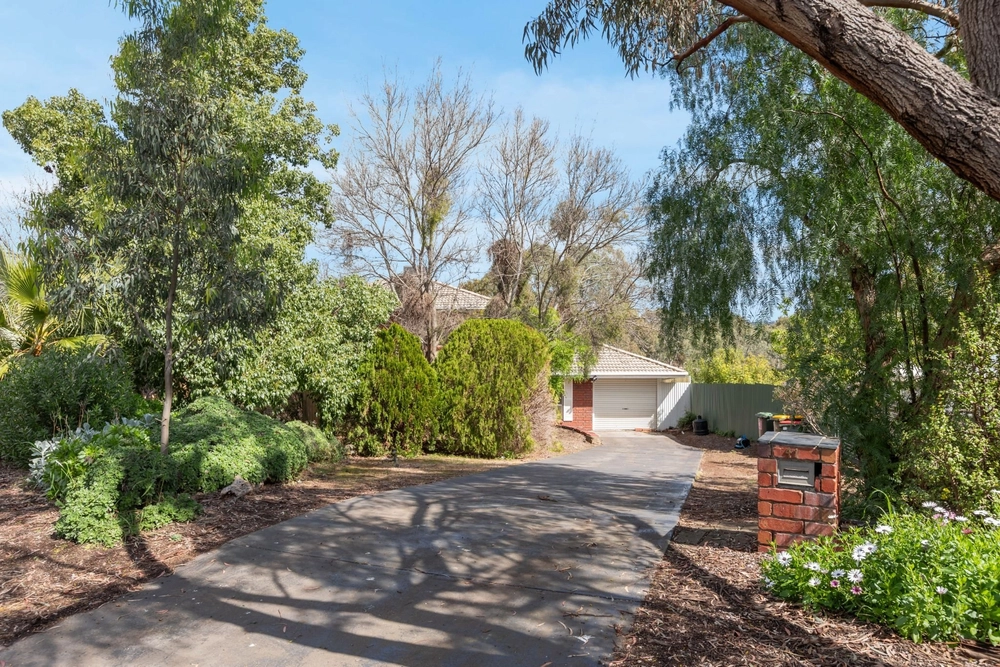
The front features an impressive paved and patterned horseshoe driveway around the landscaped garden for abundant off-road parking and ease of access. Grand double doors welcome you inside where you're immediately impressed with 9-foot ceilings, stunning timber staircase and stylish fittings. The luxuriously large formal lounge features solid Oak floors, a beautiful bay window and a foxtel port for you to sit back and relax in stylish surrounds. This flows through to the open plan kitchen, meals and family area where you family can spread out in what is the heart of the home. The lavishly large kitchen boasts gas cook top, oven, range hood, dish washer and double sink with views of the outdoor entertaining area for your cooking pleasure. You are further spoilt with a big walk-in corner pantry, extra large alcove fit for two fridges, spice rack, pura tap, raised breakfast bar and ample cupboards and bench space for the ultimate cooking experience.
Upstairs is the sleeping quarters of the home, where you'll find the three spacious bedrooms. The magnificent master suite is fit for a king or queen with beautiful bay window, sensational stepped vaulted ceiling, down lights, fan and TV point for your complete comfort and entertainment. There is also a luxuriously large walk-in robe complete with shelving, your own private balcony and a surprisingly spacious ensuite with a separate toilet, double shower and generous corner spa for the ultimate in luxurious living. You can enjoy scenic sunrises and sensational sunsets while sipping your tea or soak in your spa with a glass of wine after a long day at work. A handy study nook with built in bench offers the perfect space for a home office or for your kid's homework. The remaining two bedrooms both come complete with large built in robes providing plenty of storage and share easy access to the central 3-way bathroom, with bonus spa bathtub to spoil your family.
Outside continues to delight with an expansive pitch roof outdoor entertaining area semi enclosed with tinted windows and decorative glass panels for excellent outdoor enjoyment all year round. Equipped with lights, power and gas point, there is an abundance of room for a large lounge seating, outdoor dining set a big barbeque, and more to host great family gatherings or the ultimate party with your friends while overflowing to another paved private patio with a retaining wall of lusciously landscaped gardens. Or you can sit back and relax while enjoying the birds and breathtaking views of scenic skyscapes.
Other features you will love include;
- Double garage with automatic roller door entry and drive through access for undercover parking.
- Laundry with water closet downstairs for additional floorplan functionality.
- New Samsung ducted reverse cycle air conditioning for year-round temperature control.
- Under stair storage.
- Brand new Rinnai instant gas hot water system.
- 5kw Solar panels and 4 interconnected rainwater tanks to keep your bills low.
- Two gardens sheds for all your tools and equipment.
Built in 2001 this residence sits on a sizable 761sqm allotment in one of the best streets in Hillbank surrounded by reserves and picturesque parklands while only being merely 5 minutes away from Elizabeth Shopping Centre. You're also so close to public transport, schools and cafes making this the complete lifestyle option. This heritage style home exudes classic elegance, premium features and offers the ultimate in spacious luxurious living and entertaining in a premier location.
Specifications:
CT / 5737/909
Council / City of Playford
Zoning / HN
Built / 2001
Land / 761m2
Frontage / 17.68m
Council Rates / $2,080.10pa
Emergency Services Levy / $127.80pa
Disclaimer: All information provided has been obtained from sources we believe to be accurate, however, we cannot guarantee the information is accurate and we accept no liability for any errors or omissions (including but not limited to a property's land size, floor plans and size, building age and condition). Interested parties should make their own enquiries and obtain their own legal and financial advice. Should this property be scheduled for auction, the Vendor's Statement may be inspected at any Harris Real Estate office for 3 consecutive business days immediately preceding the auction and at the auction for 30 minutes before it starts. RLA | 226409
Cashback estimates are indicative and subject to LendUs terms and conditions. Repayments are a guide only.
 3 bed
 2 bath
 2 car
You May Also Like
Similar homes near this one.